New Homes For Sale in Pueblo West, CO
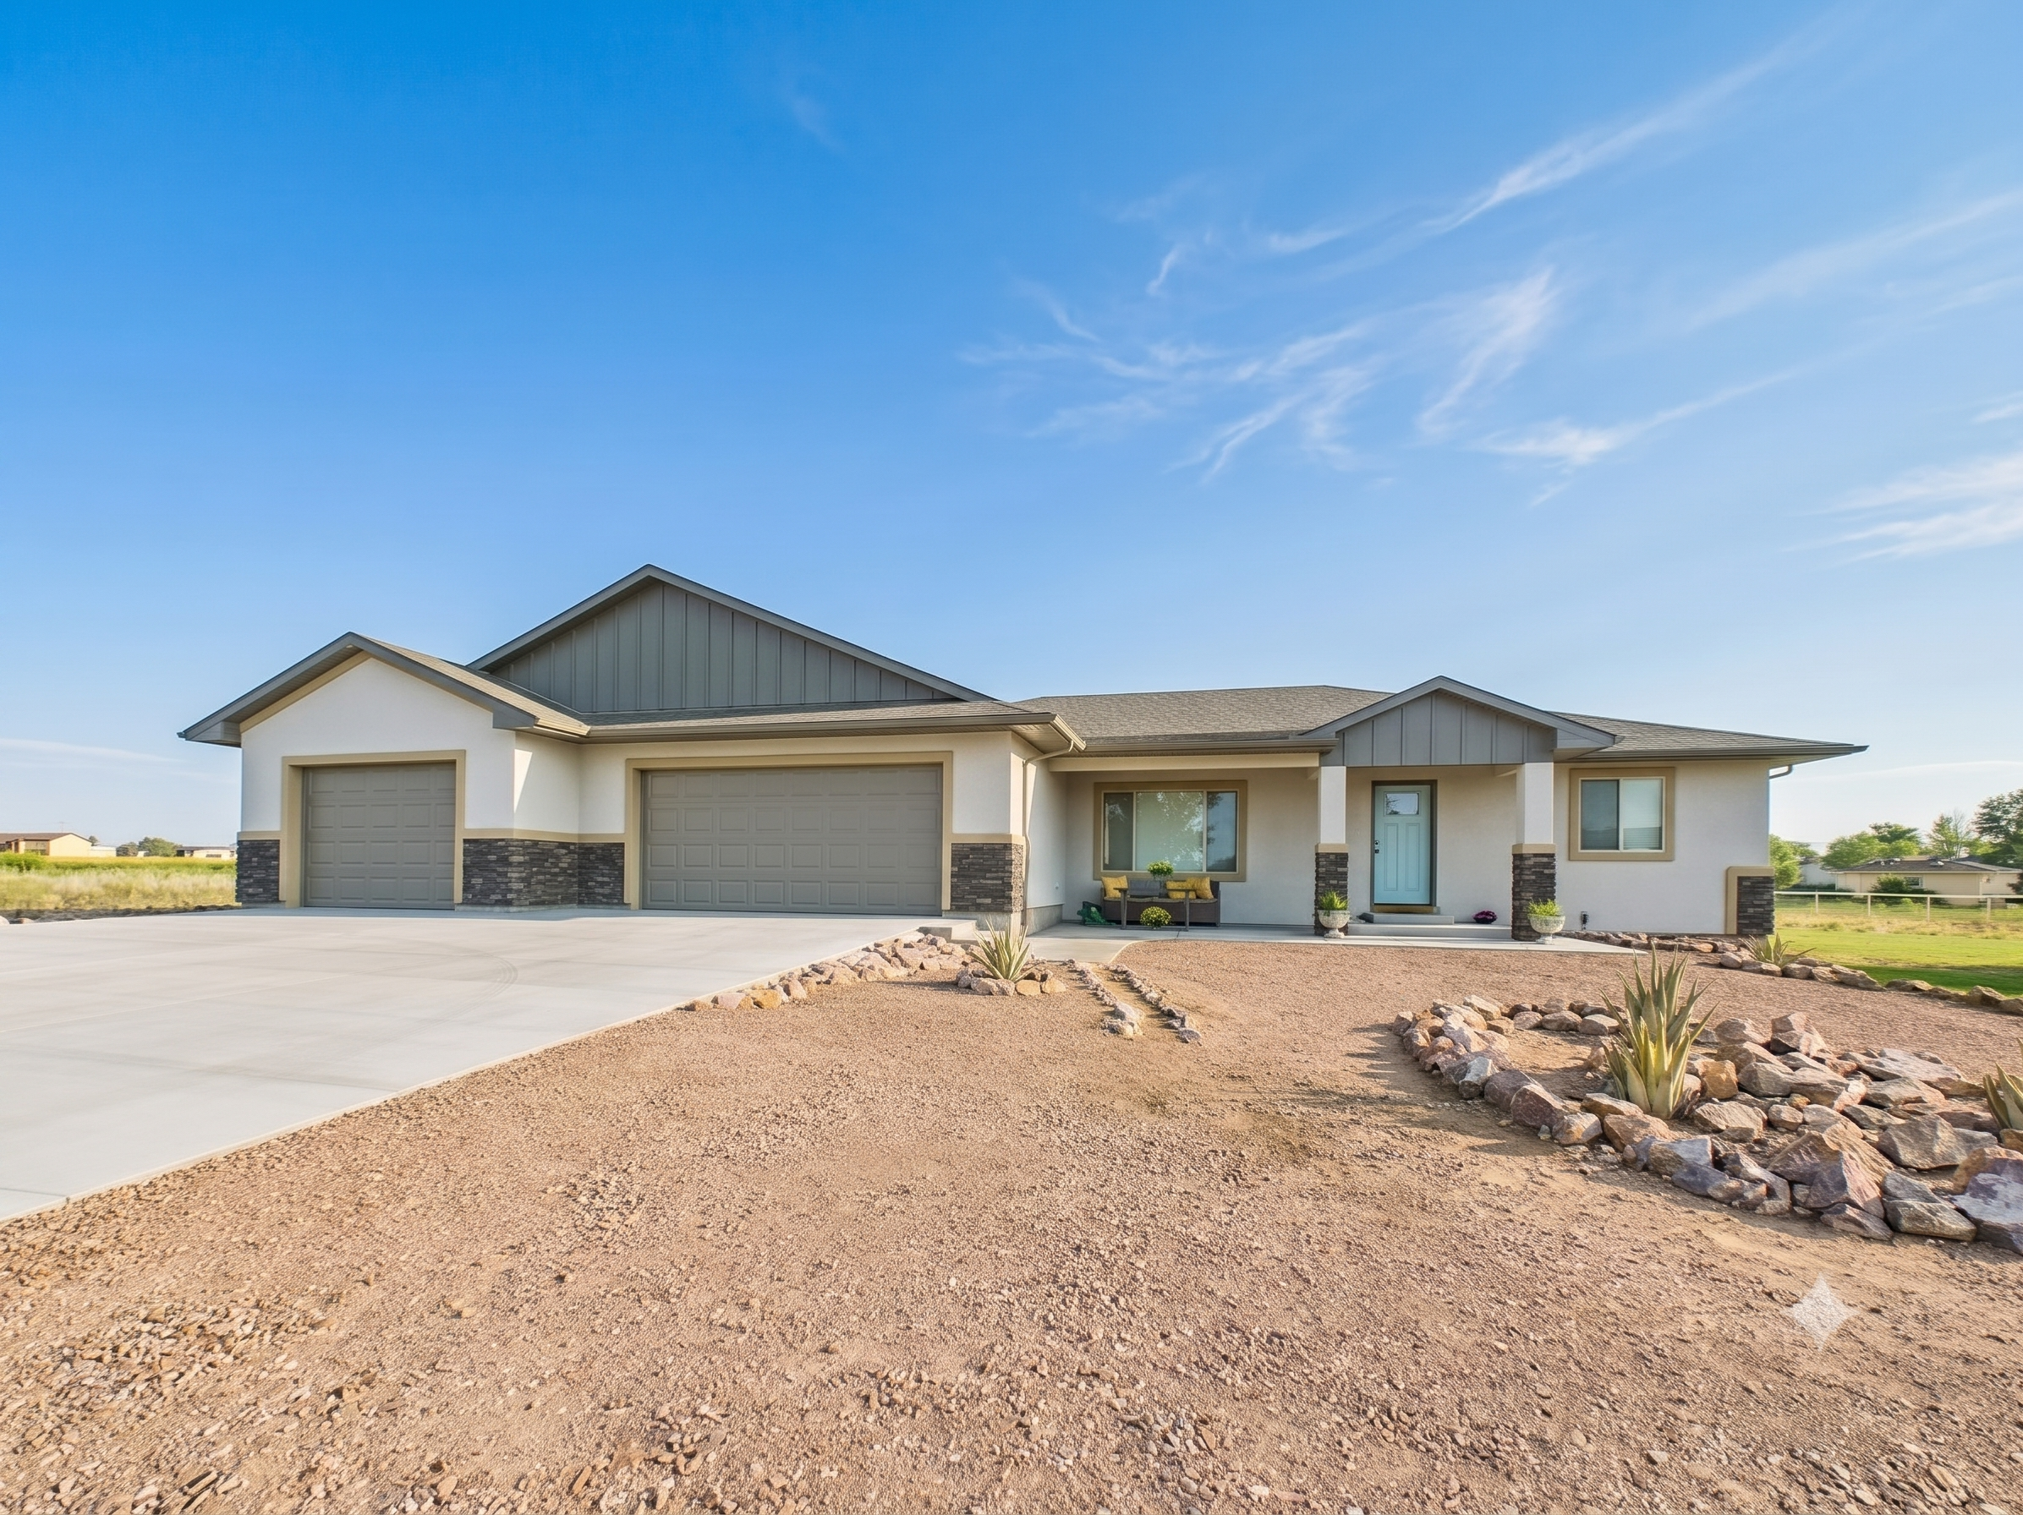
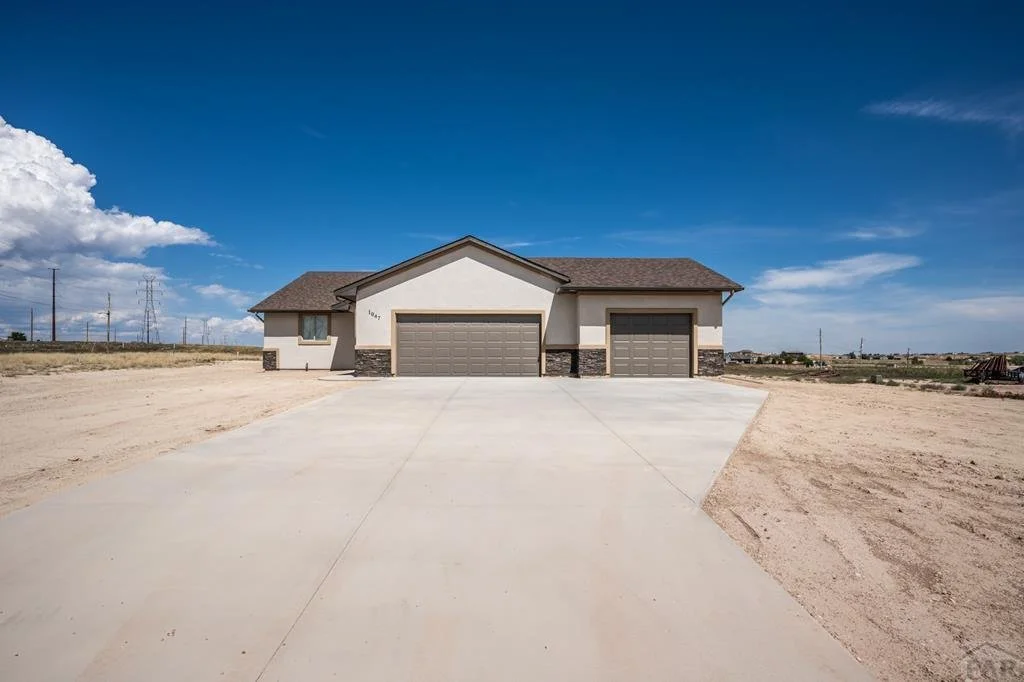
175 Wiggins Dr., Pueblo West, CO 81007 | 1,602 sqft | $414,900
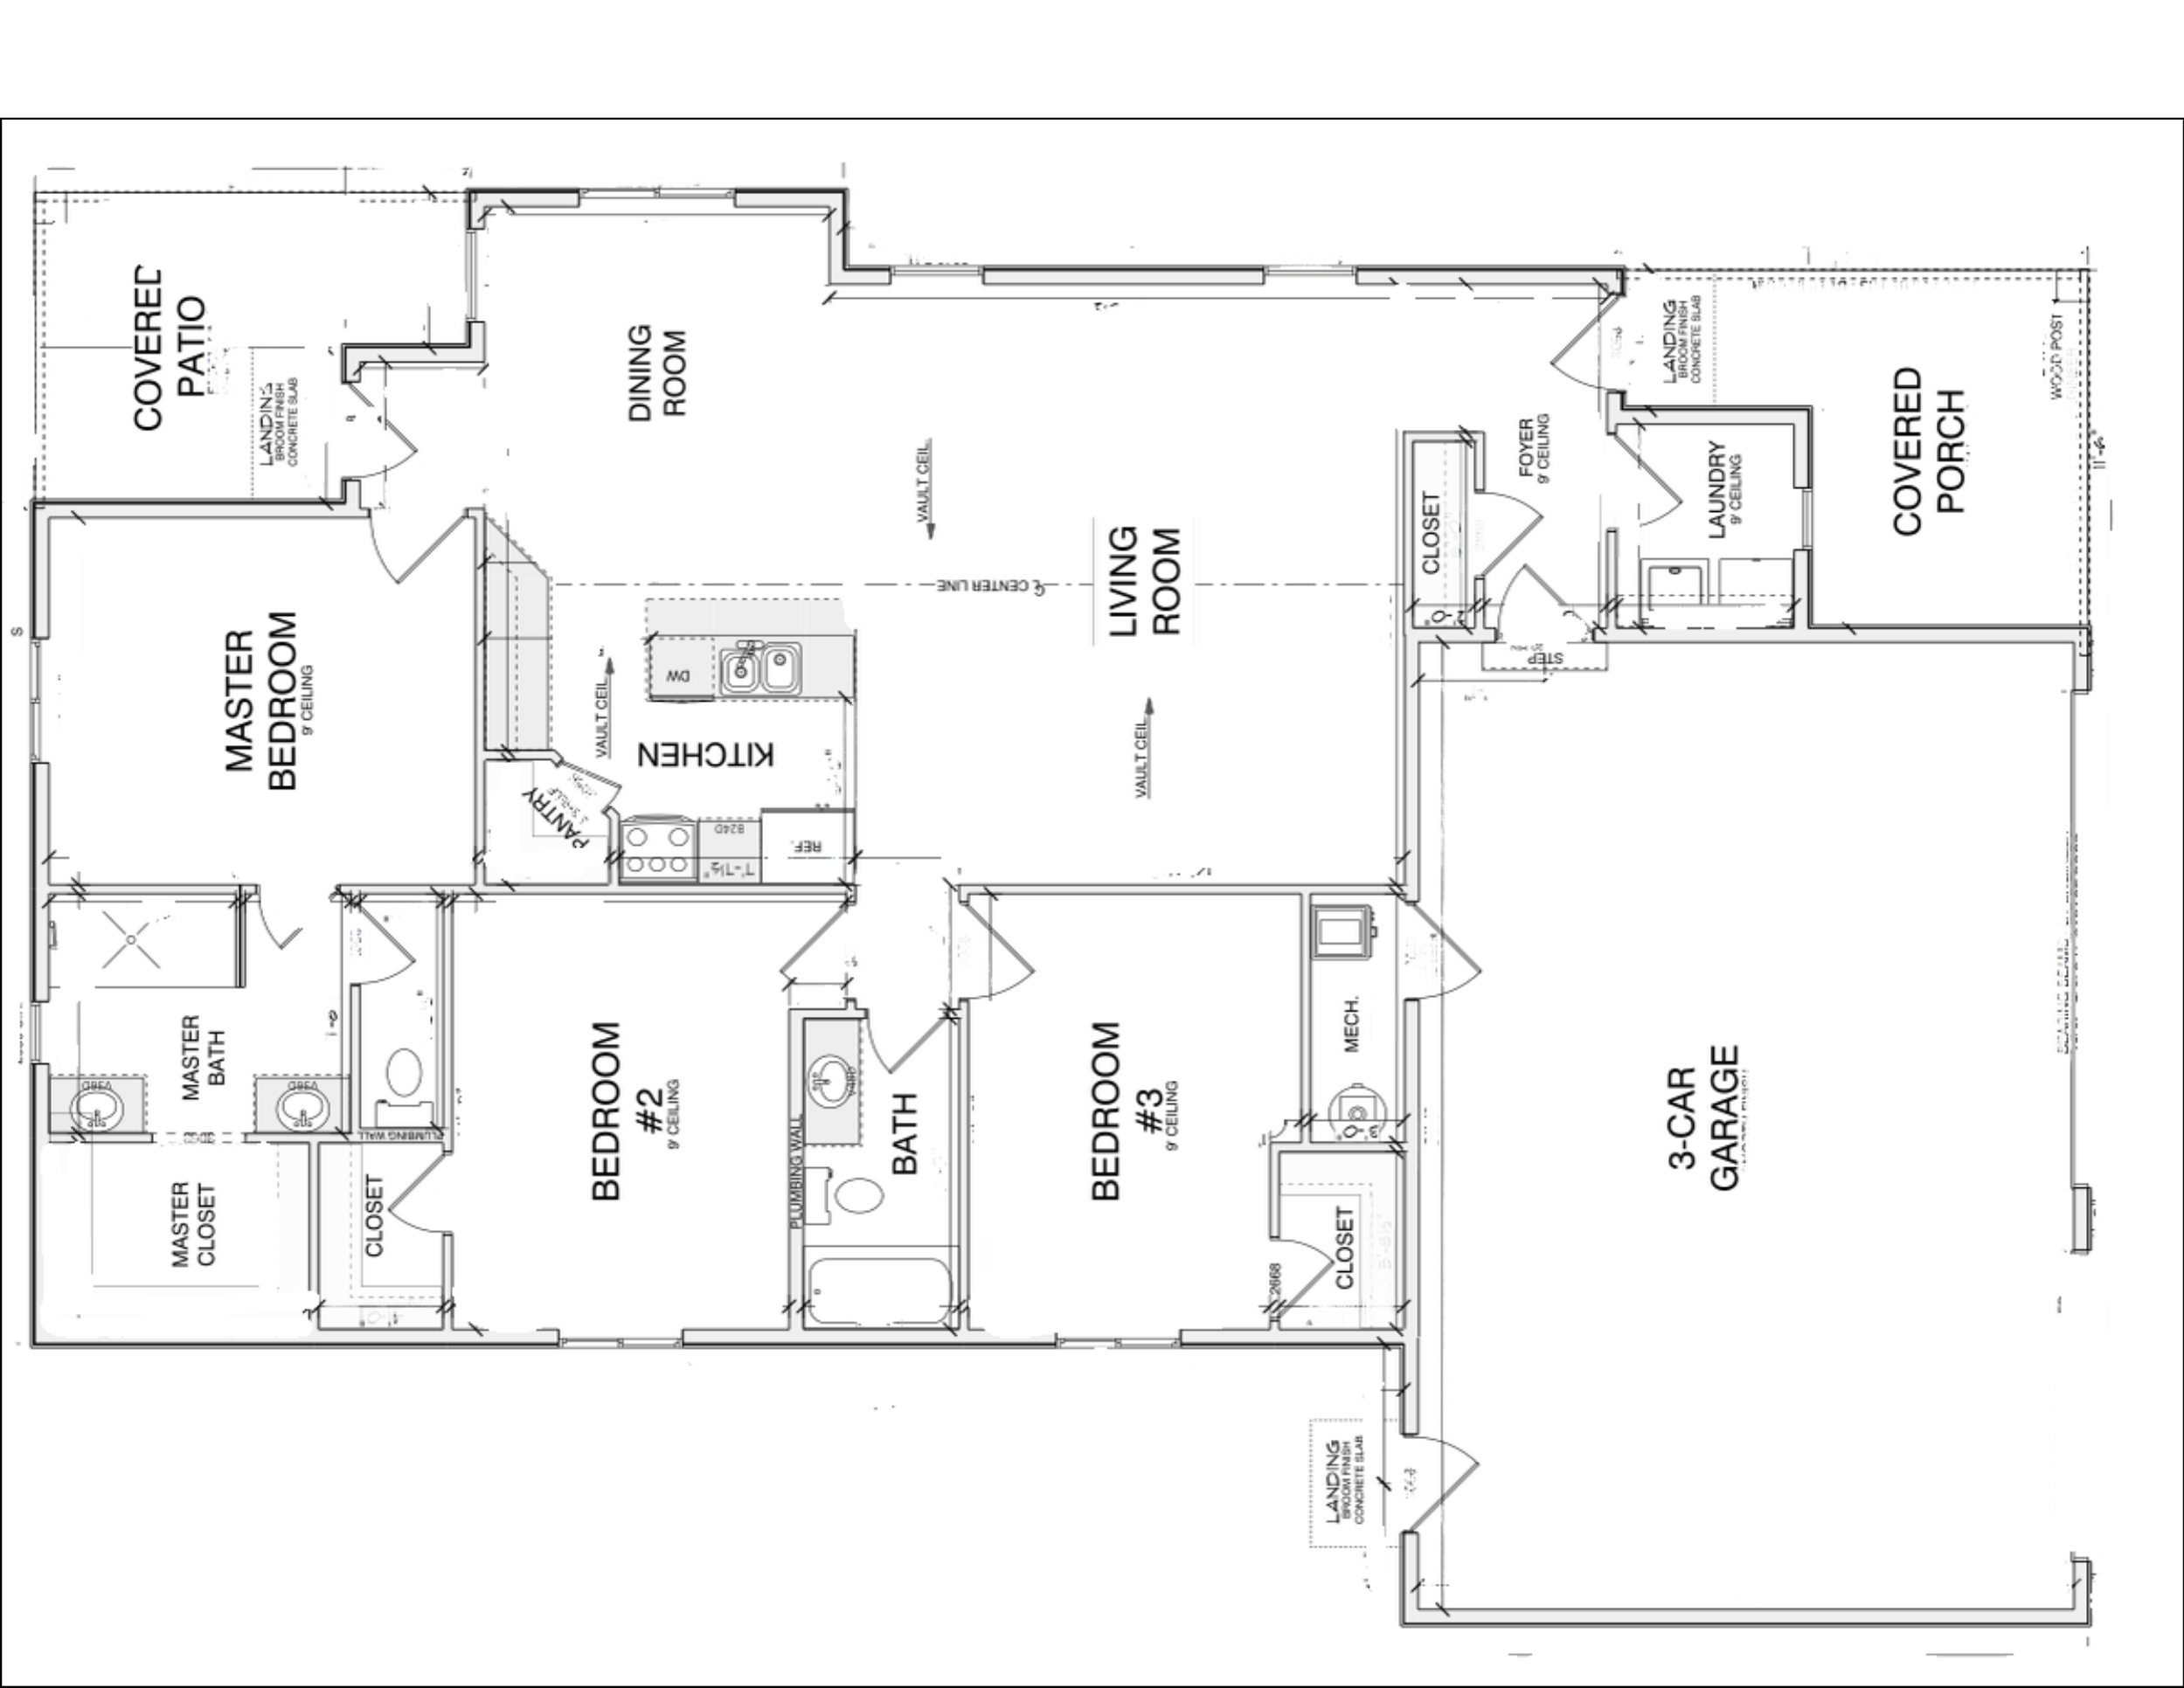
3 Bedrooms / 2 Bathrooms
Large walk-in Master Closet
Large Laundry & Mud Rooms
Open Concept Design
Vaulted Ceilings
Over-sized 3 Car Garage (Drywalled)
For Sale $414,900
Move-in Ready Now
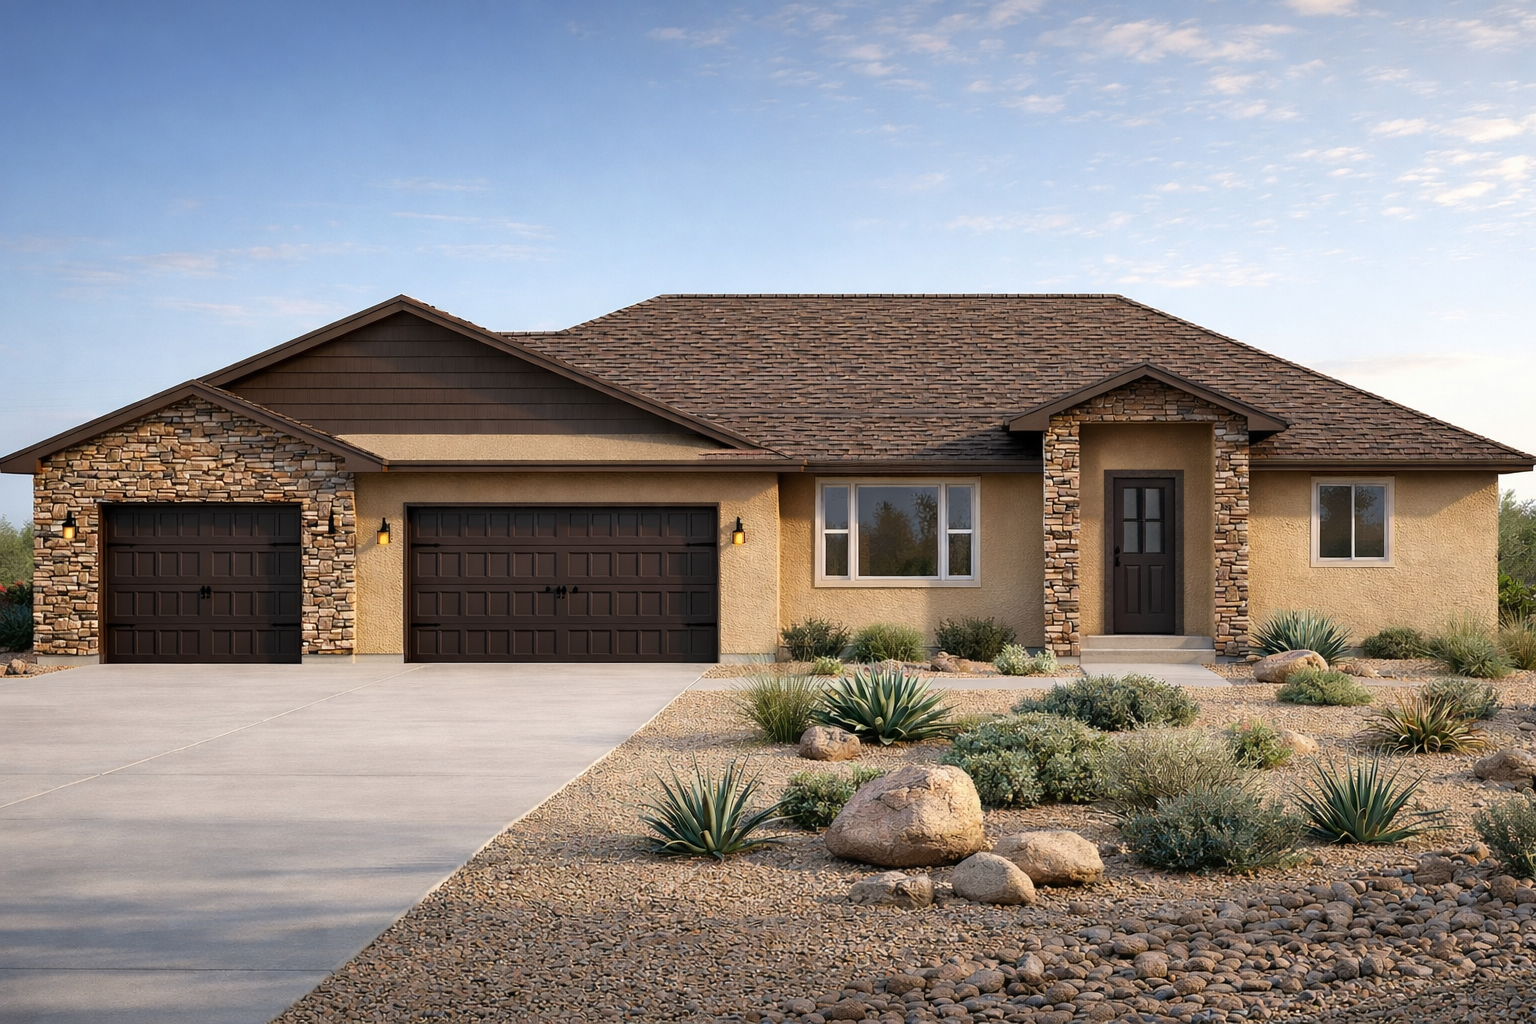
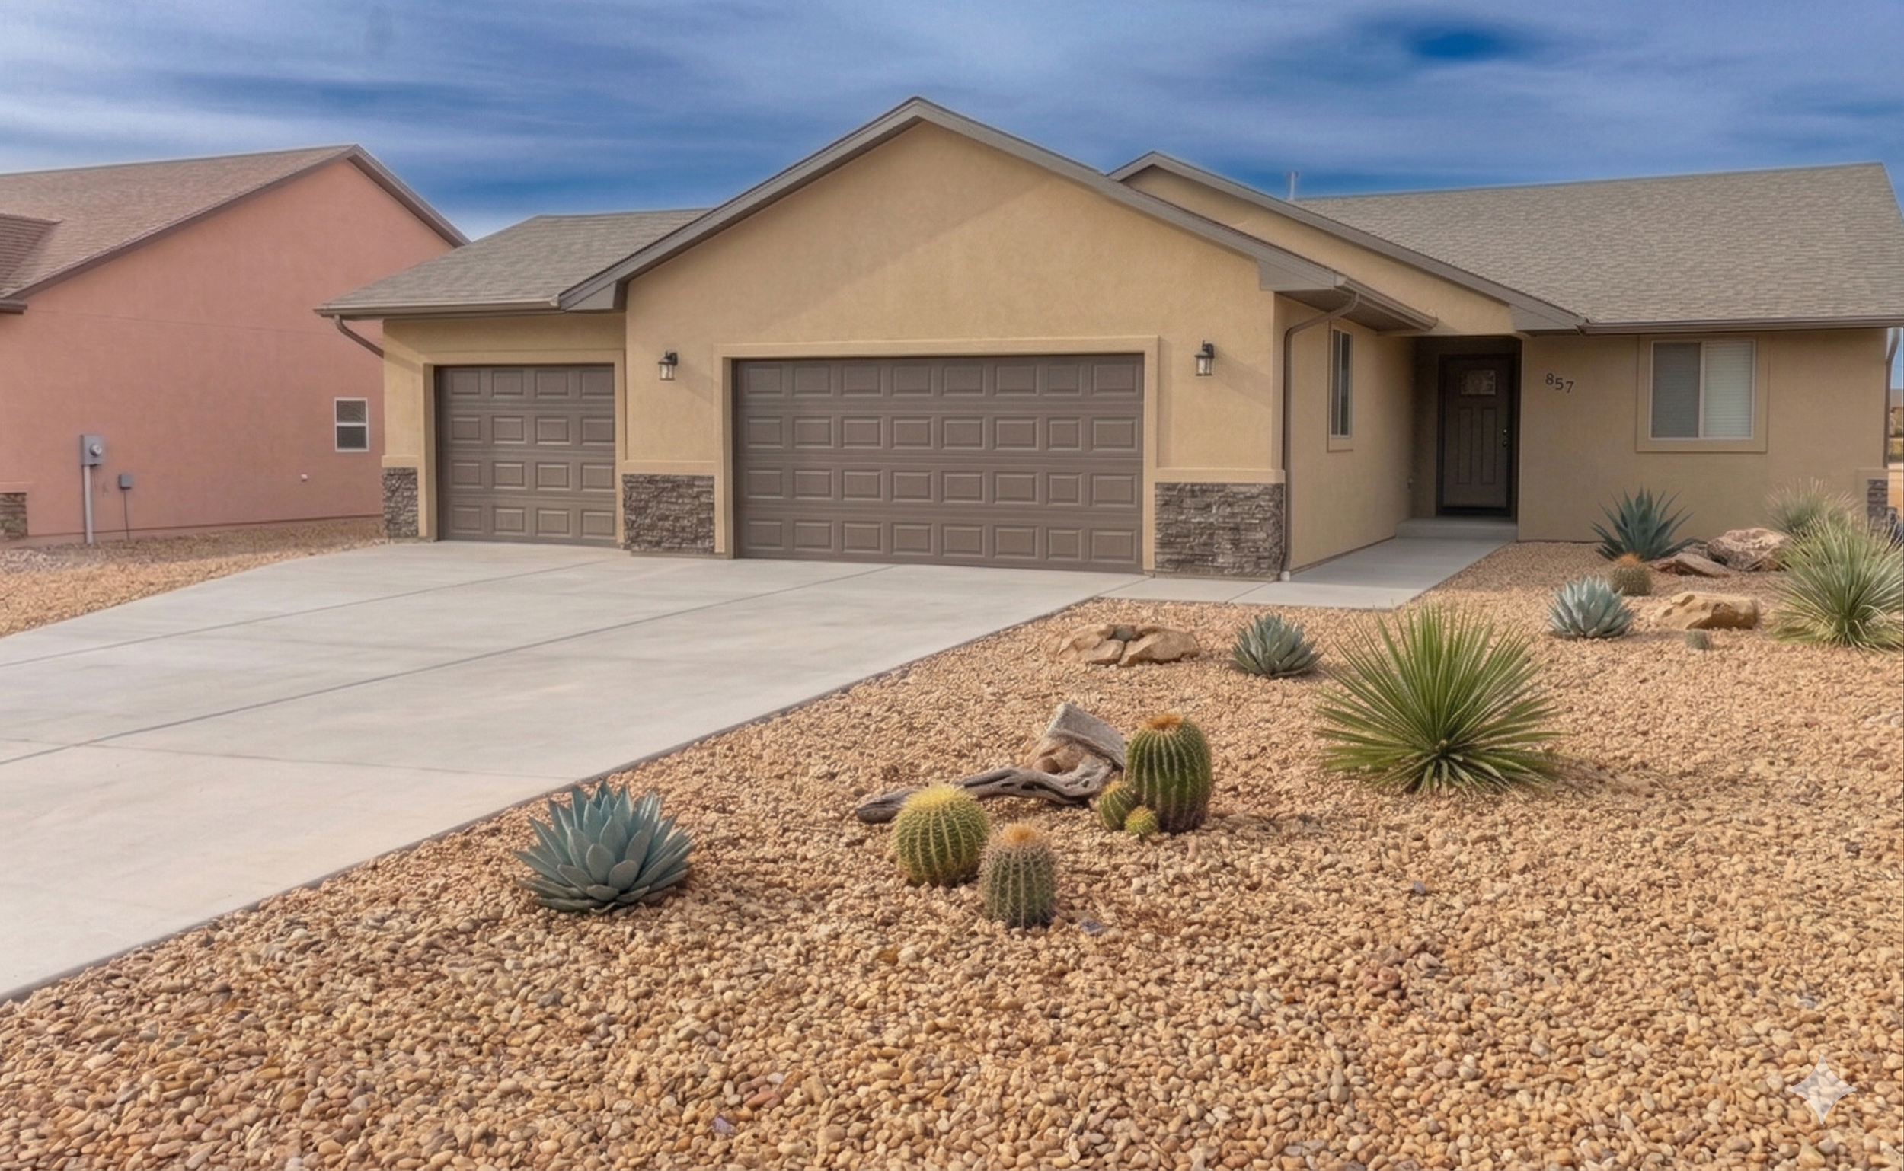
408 Lookout Dr., Pueblo West, CO 81007 | 1,780 sqft | $459,000
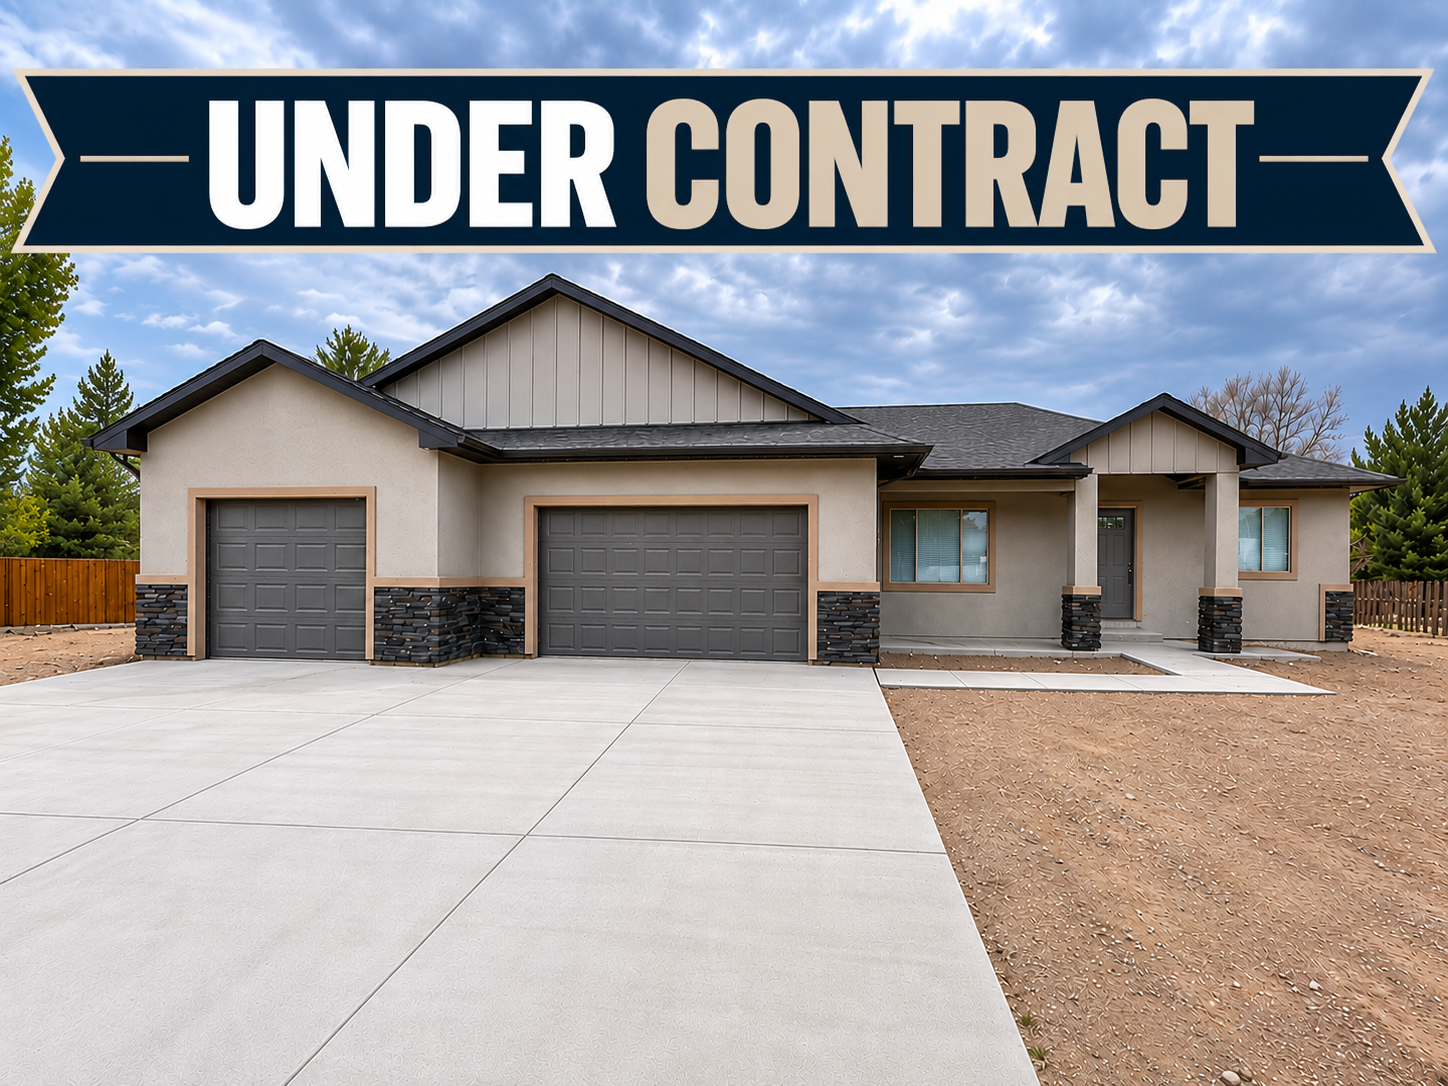


3 Bedrooms / 2 Bathrooms
Large walk-in Master Closet
Large Laundry & Mud Rooms
Open Concept Design
Vaulted Ceilings
Over-sized 3 Car Garage (Drywalled)
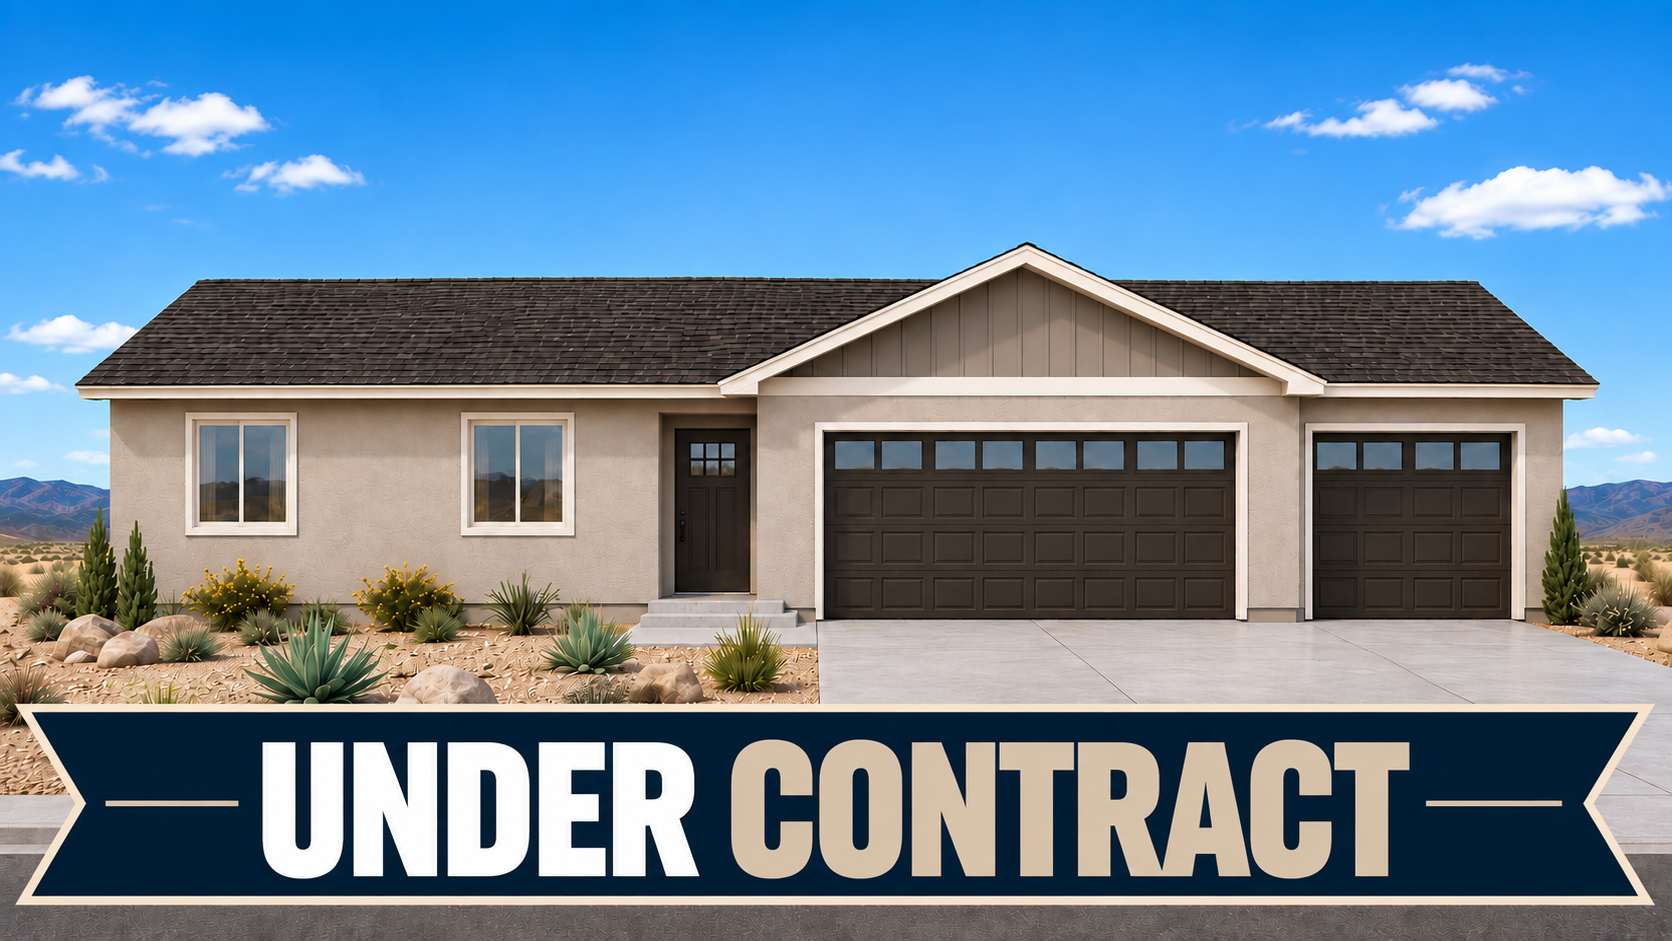
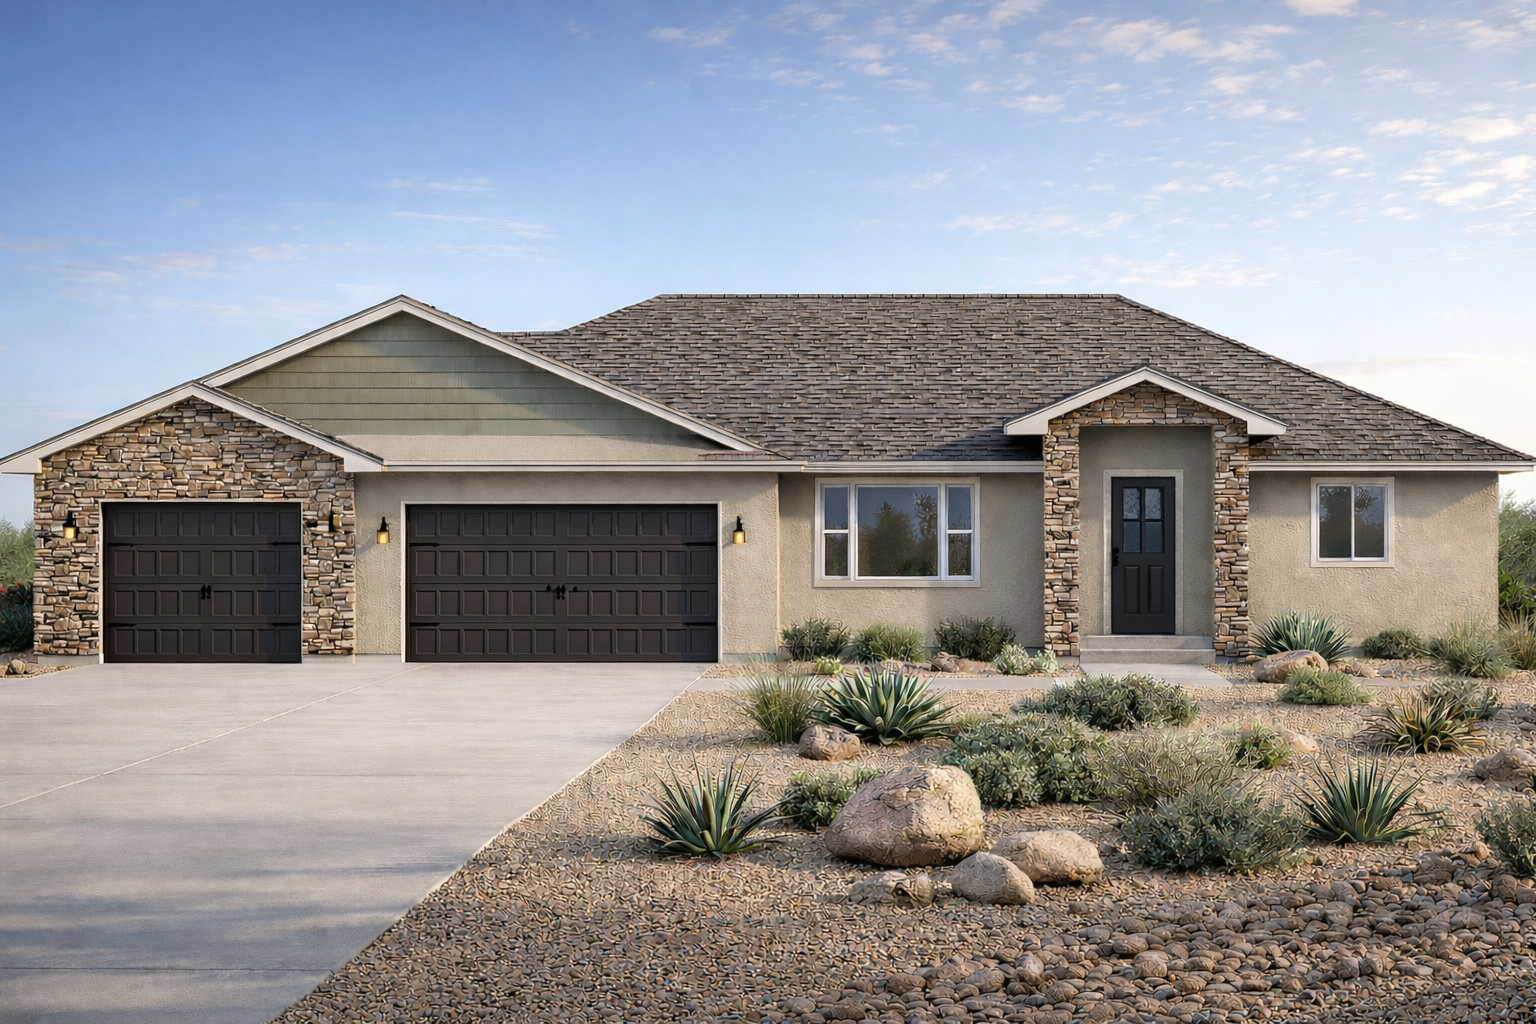
AI Render. Colors & landscaping will vary
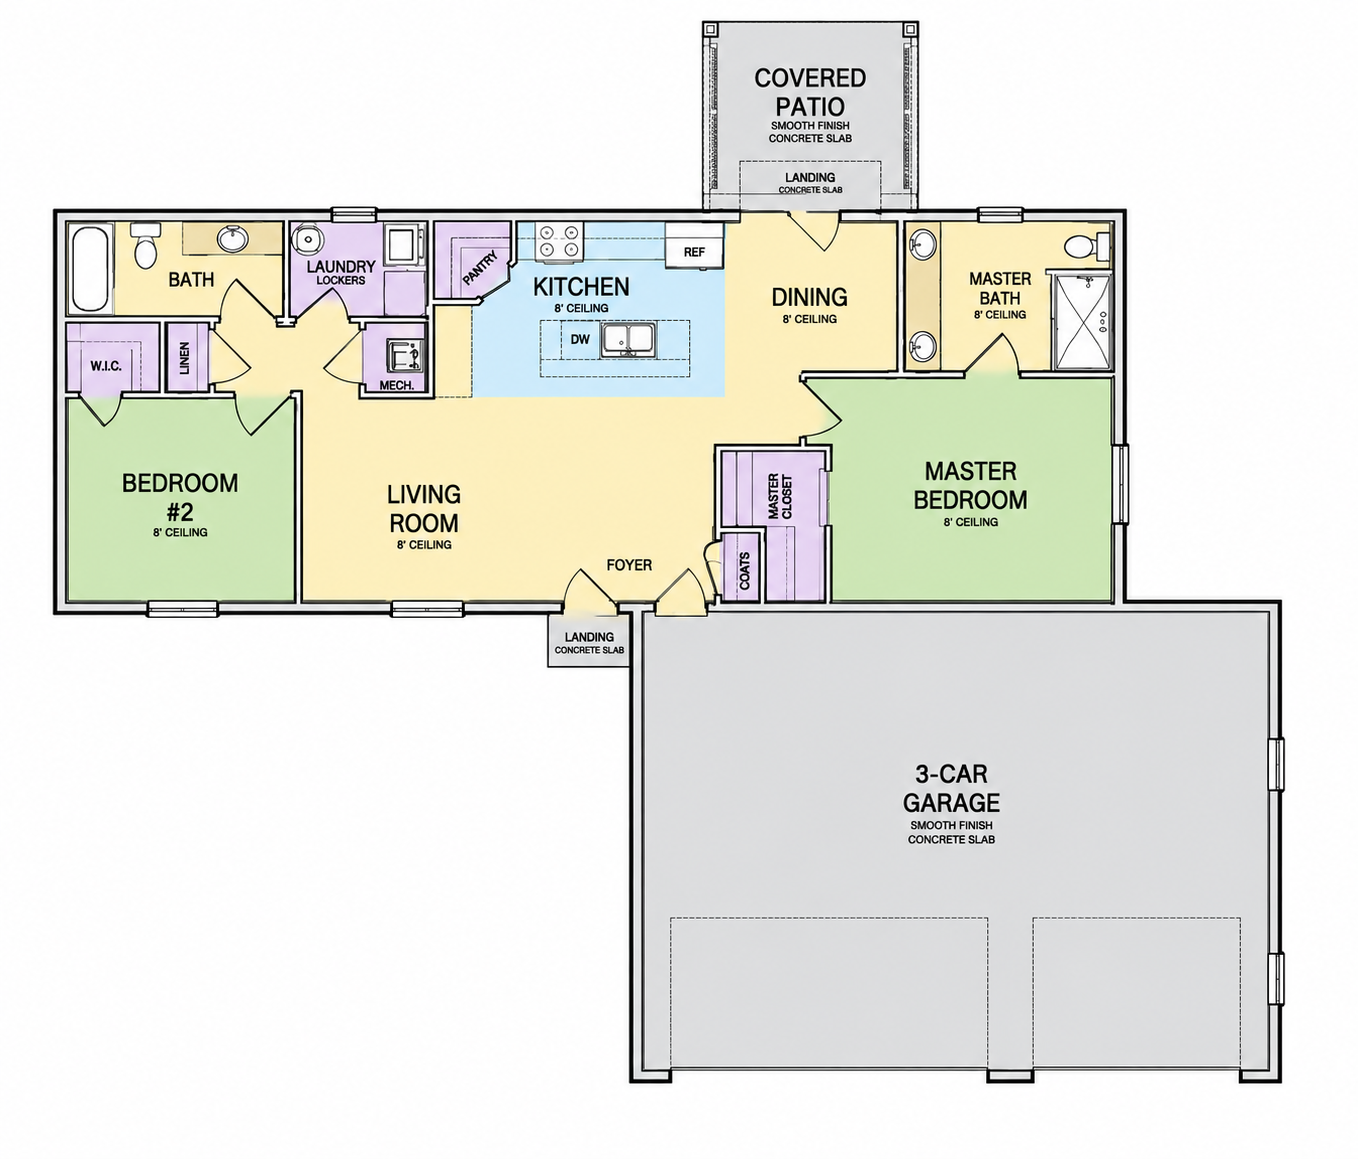
2 Bedrooms / 2 Bathrooms
Walk-in Closets
Laundry Room
Walk-in Pantry
Open Concept Design
Vaulted Ceilings
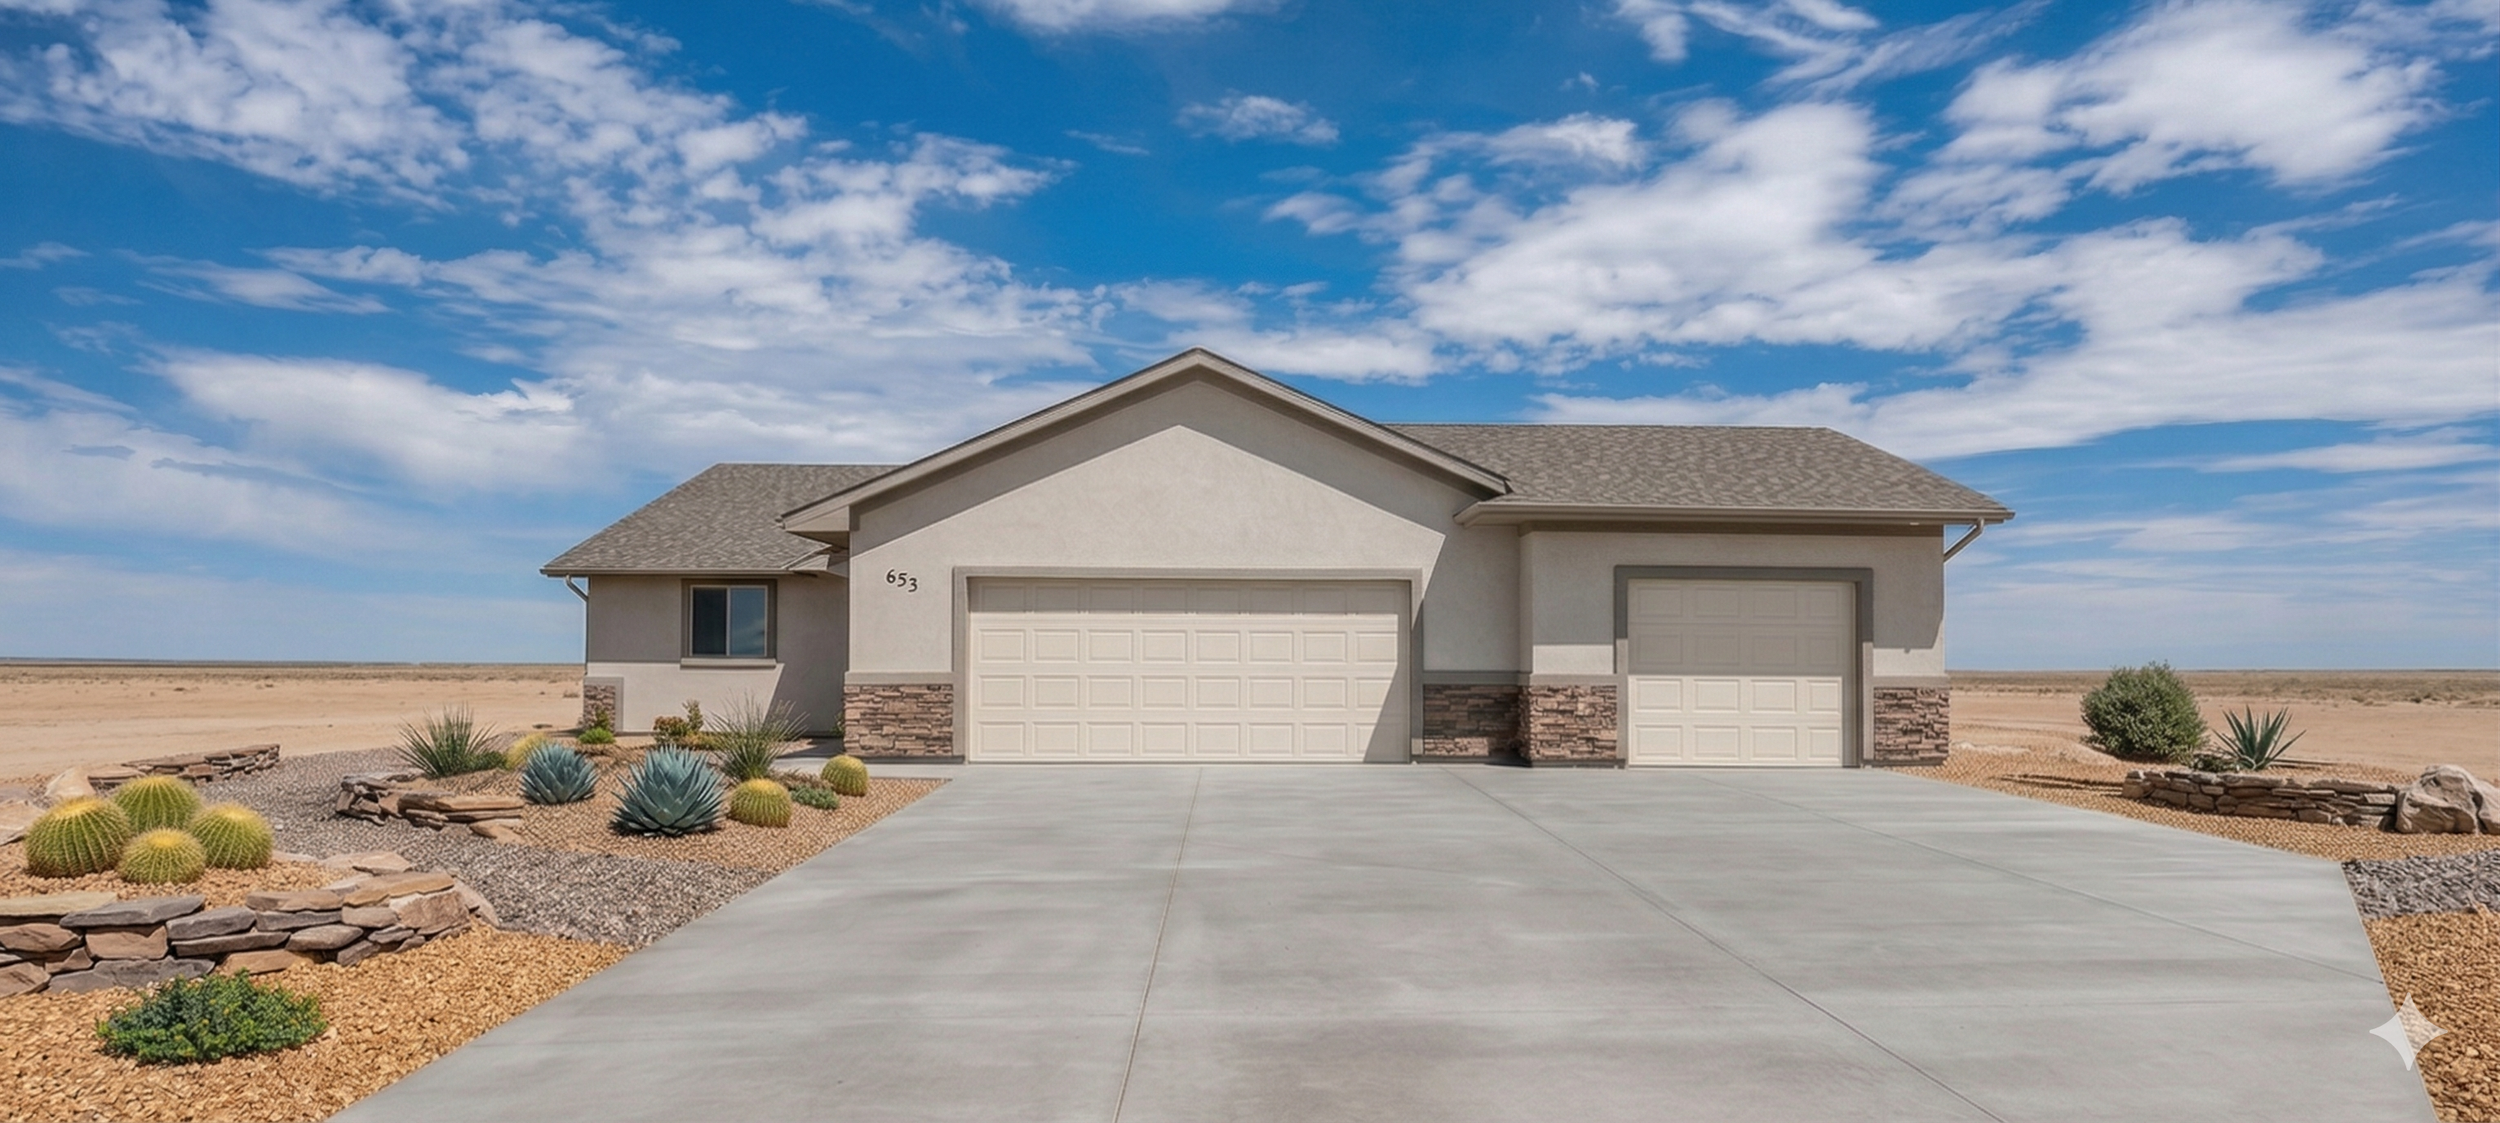
Over-sized 3 Car Garage (Drywalled)
Under Contract $359,000
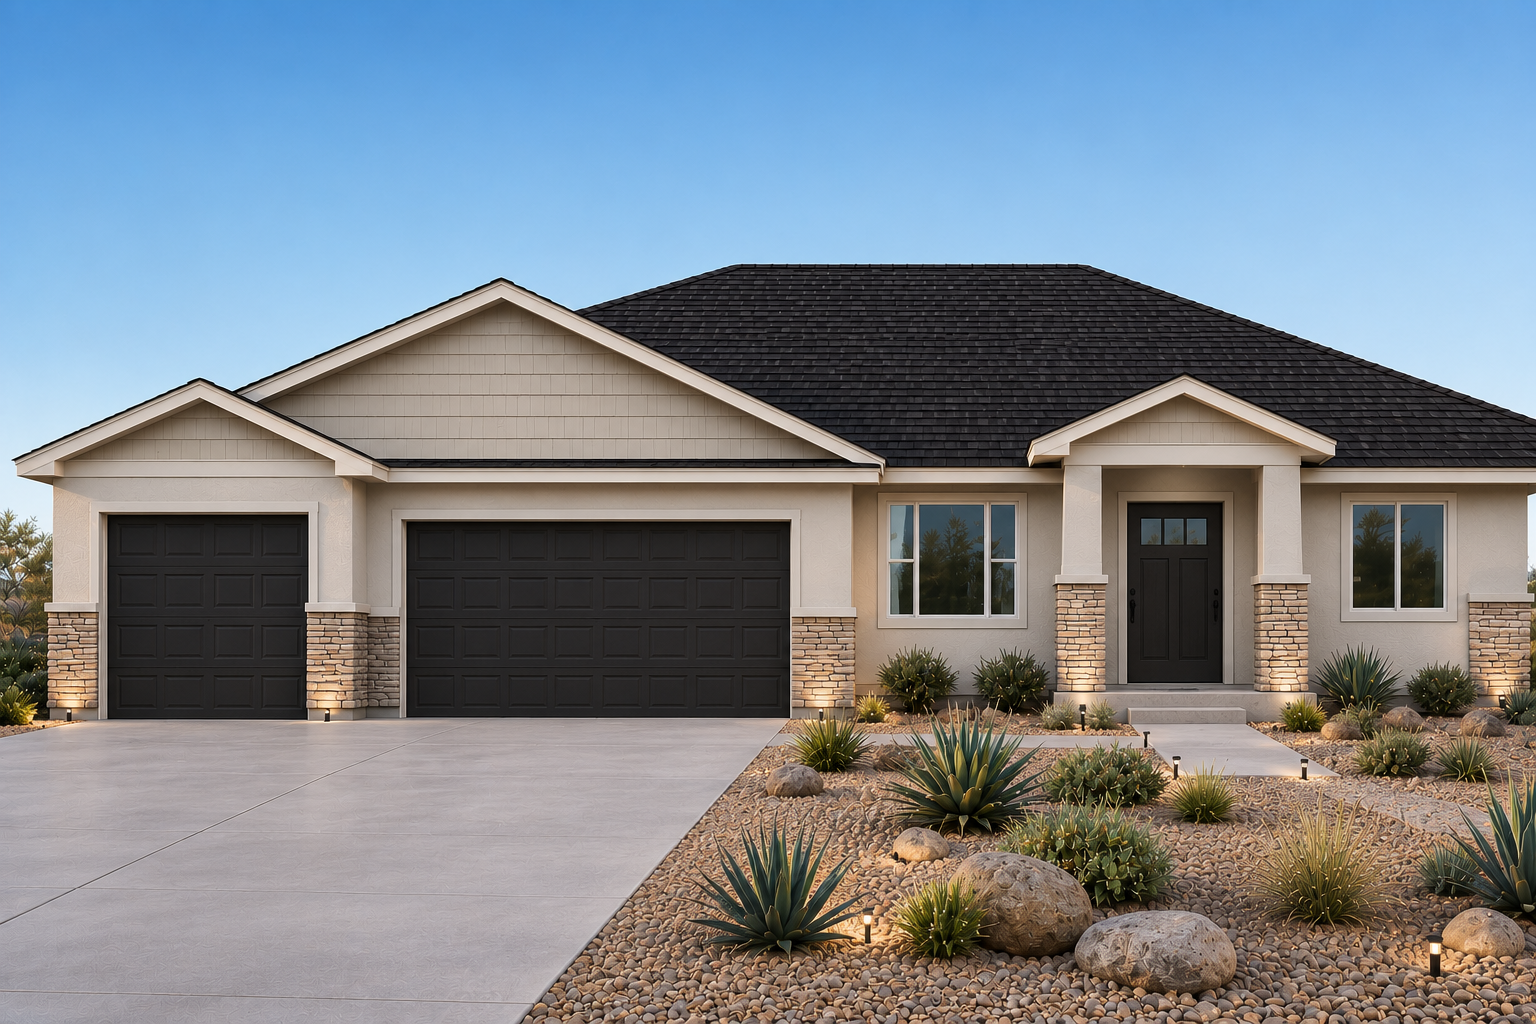
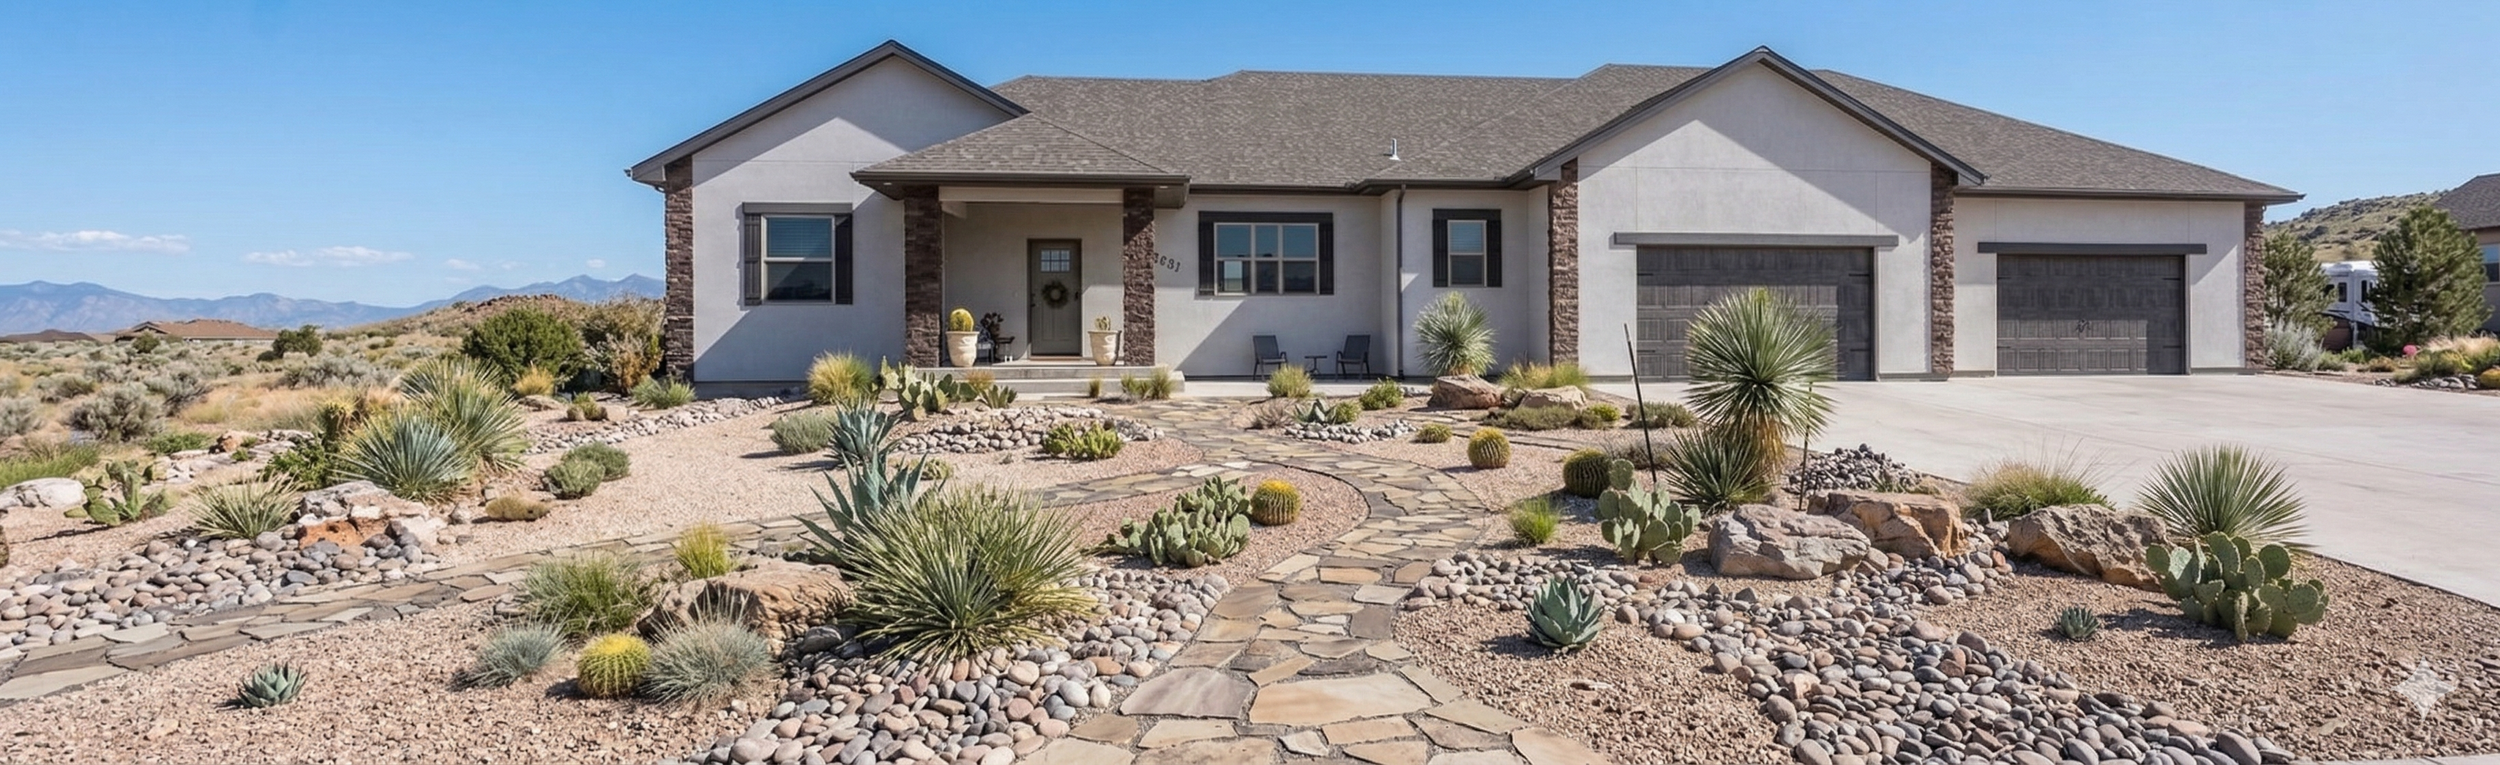
AI Render. Colors & landscaping will vary
3 Bedrooms / 2 Bathrooms
Large walk-in Master Closet
Large Laundry & Mud Rooms
Open Concept Design
Vaulted Ceilings
Over-sized 3 Car Garage (Drywalled)
For Sale $479,000
Ready in 2027

AI Render. Colors & landscaping will vary

3 Bedrooms / 2 Bathrooms
Large walk-in Master Closet
Large Laundry & Mud Rooms
Open Concept Design
Vaulted Ceilings
Over-sized 3 Car Garage (Drywalled)
For Sale $459,000
Coming in 2027
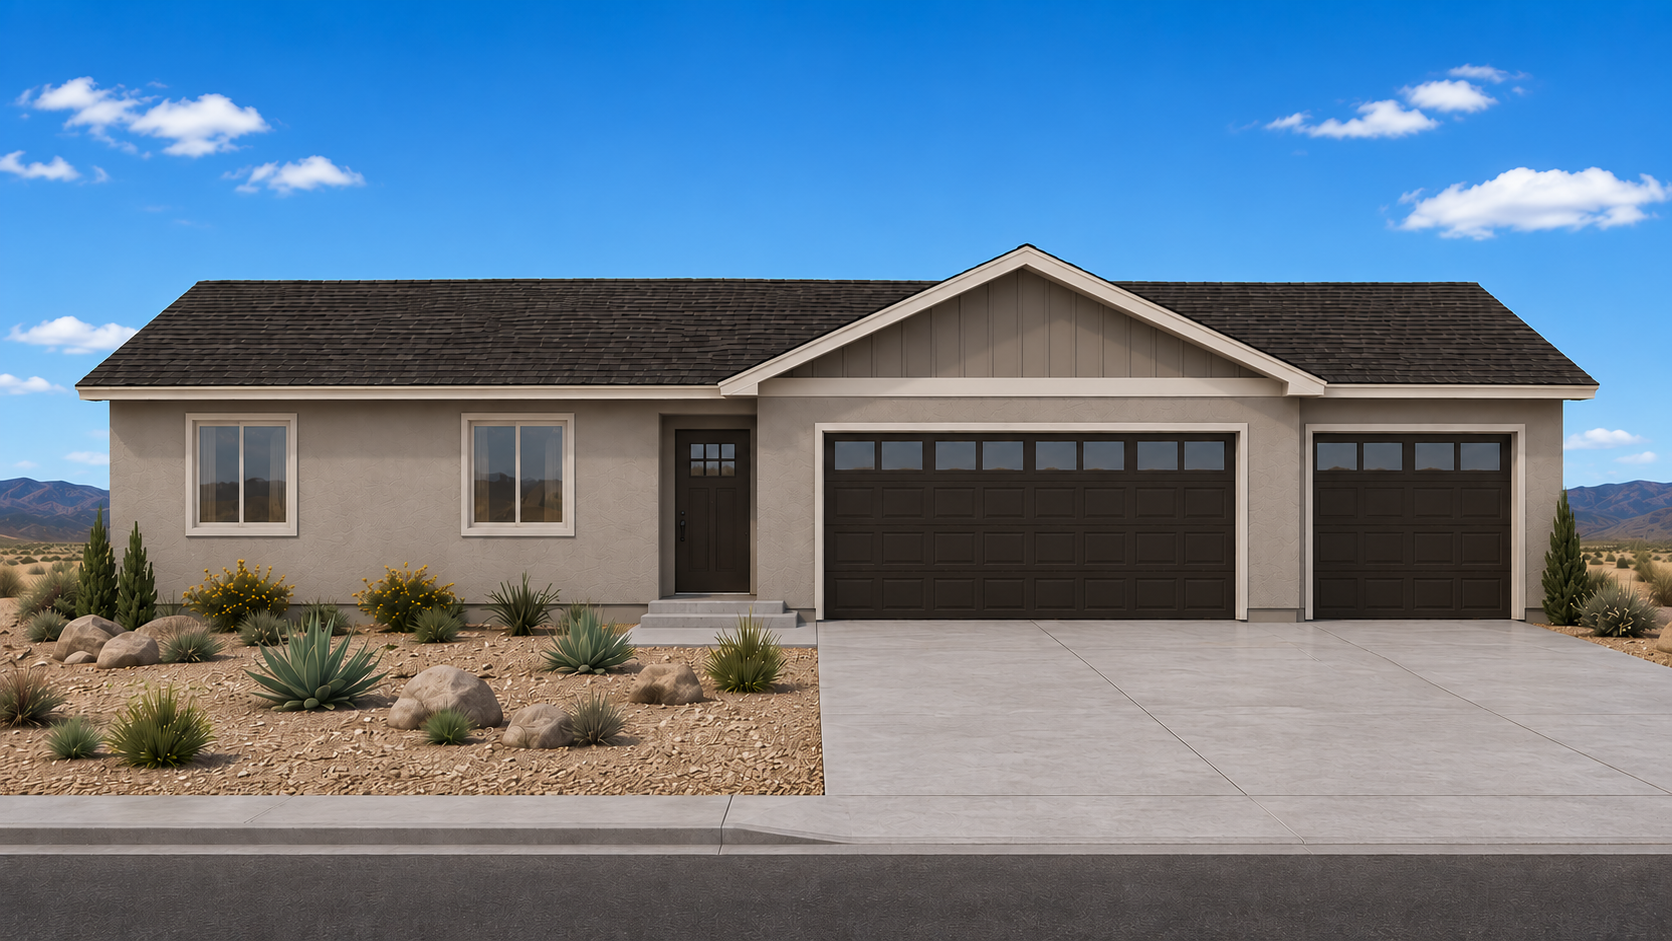
AI Render. Colors & landscaping will vary
2 Bedrooms / 2 Bathrooms
Walk-in Closets
Laundry Room
Walk-in Pantry
Open Concept Design
Vaulted Ceilings
Over-sized 3 Car Garage (Drywalled)
For Sale $359,000
Coming in 2027
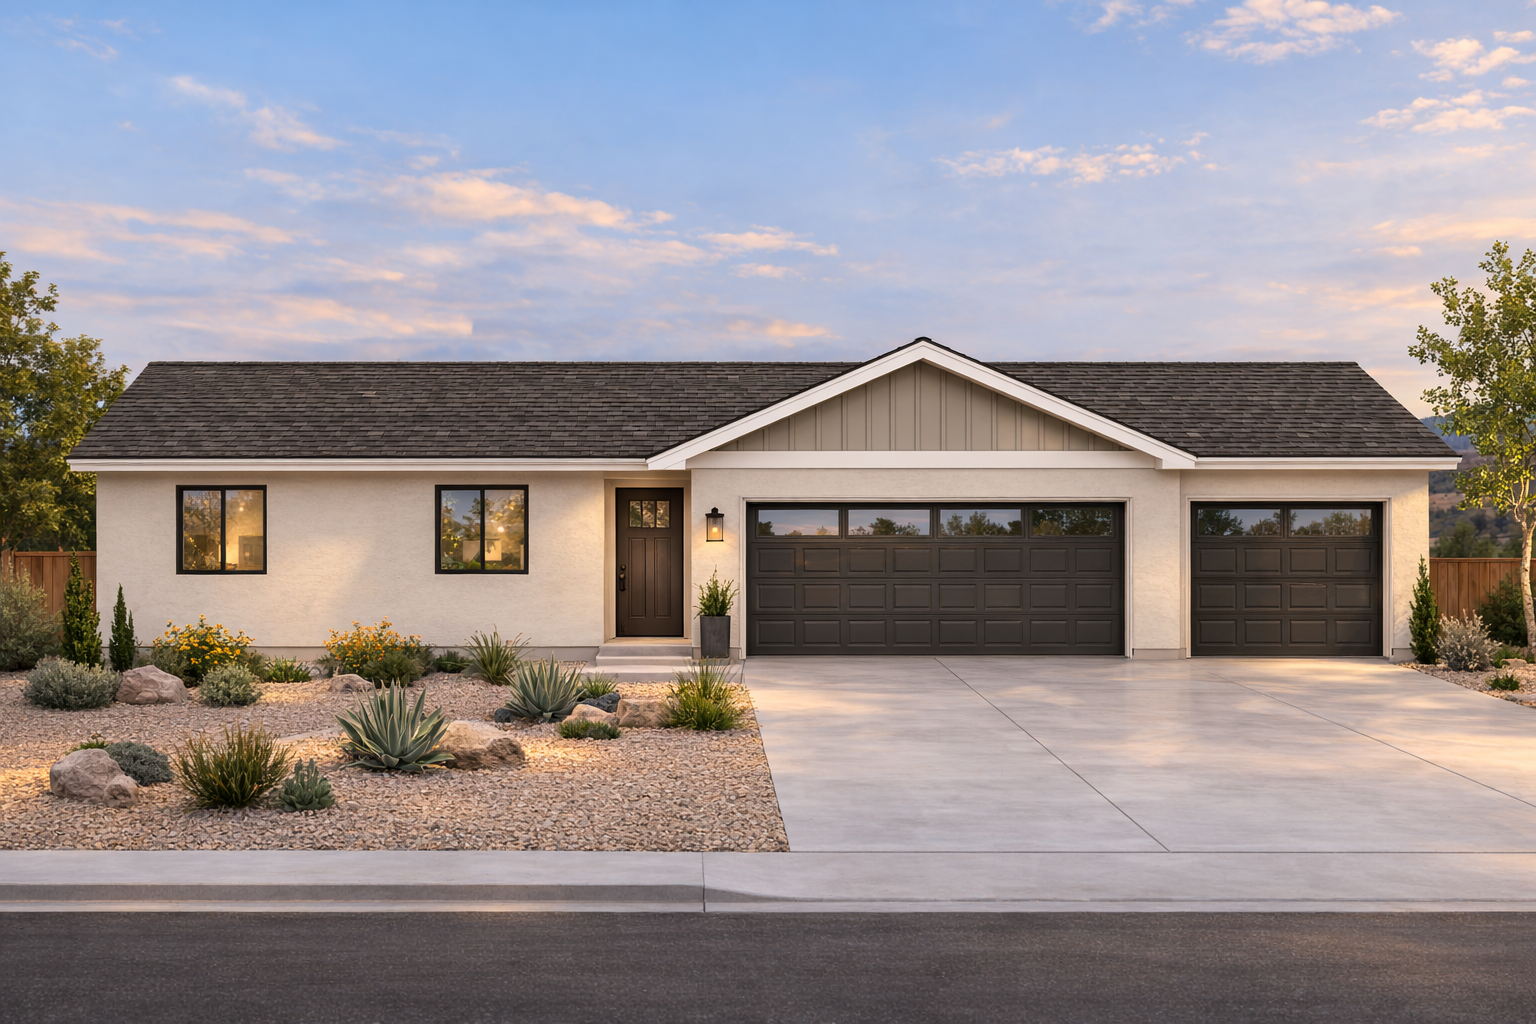
AI Render. Colors & landscaping will vary
2 Bedrooms / 2 Bathrooms
Walk-in Closets
Laundry Room
Walk-in Pantry
Open Concept Design
Vaulted Ceilings
Over-sized 3 Car Garage (Drywalled)
For Sale $359,000
Coming in 2027
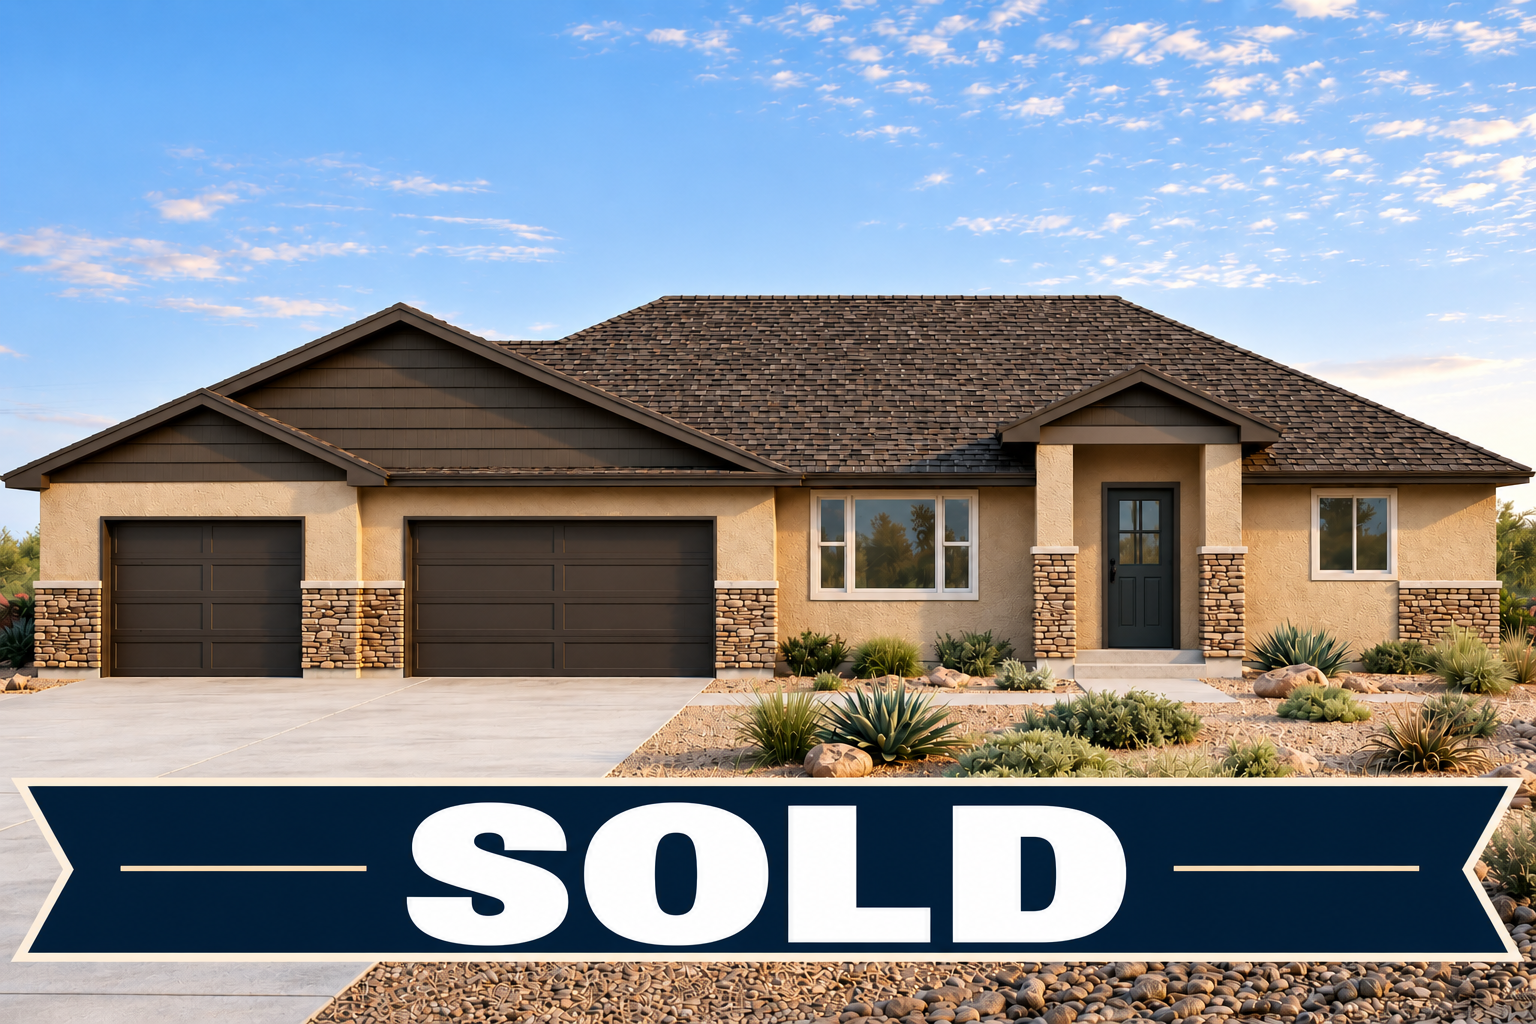
AI Render, colors & landscaping will vary
3 Bedrooms / 2 Bathrooms
Large walk-in Master Closet
Large Laundry & Mud Rooms
Open Concept Design
Vaulted Ceilings
Over-sized 3 Car Garage (Drywalled)
SOLD
156 N Merrill Dr, Pueblo West, CO 81007 | 1,113 sqft |
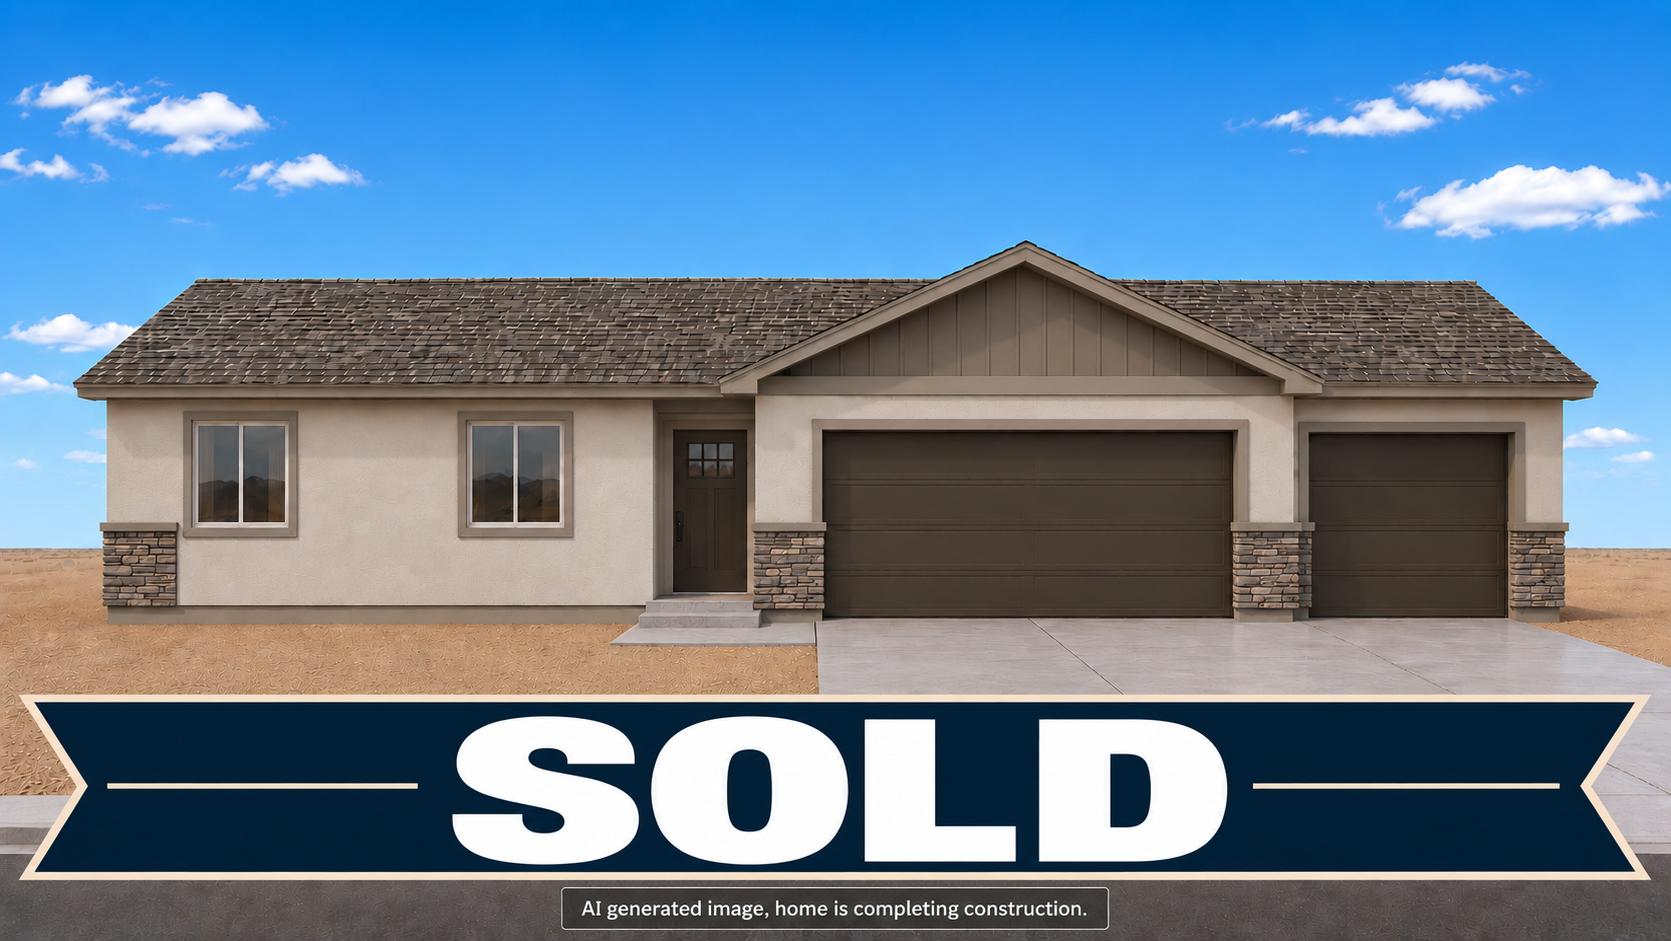
AI Render. Colors & landscaping will vary
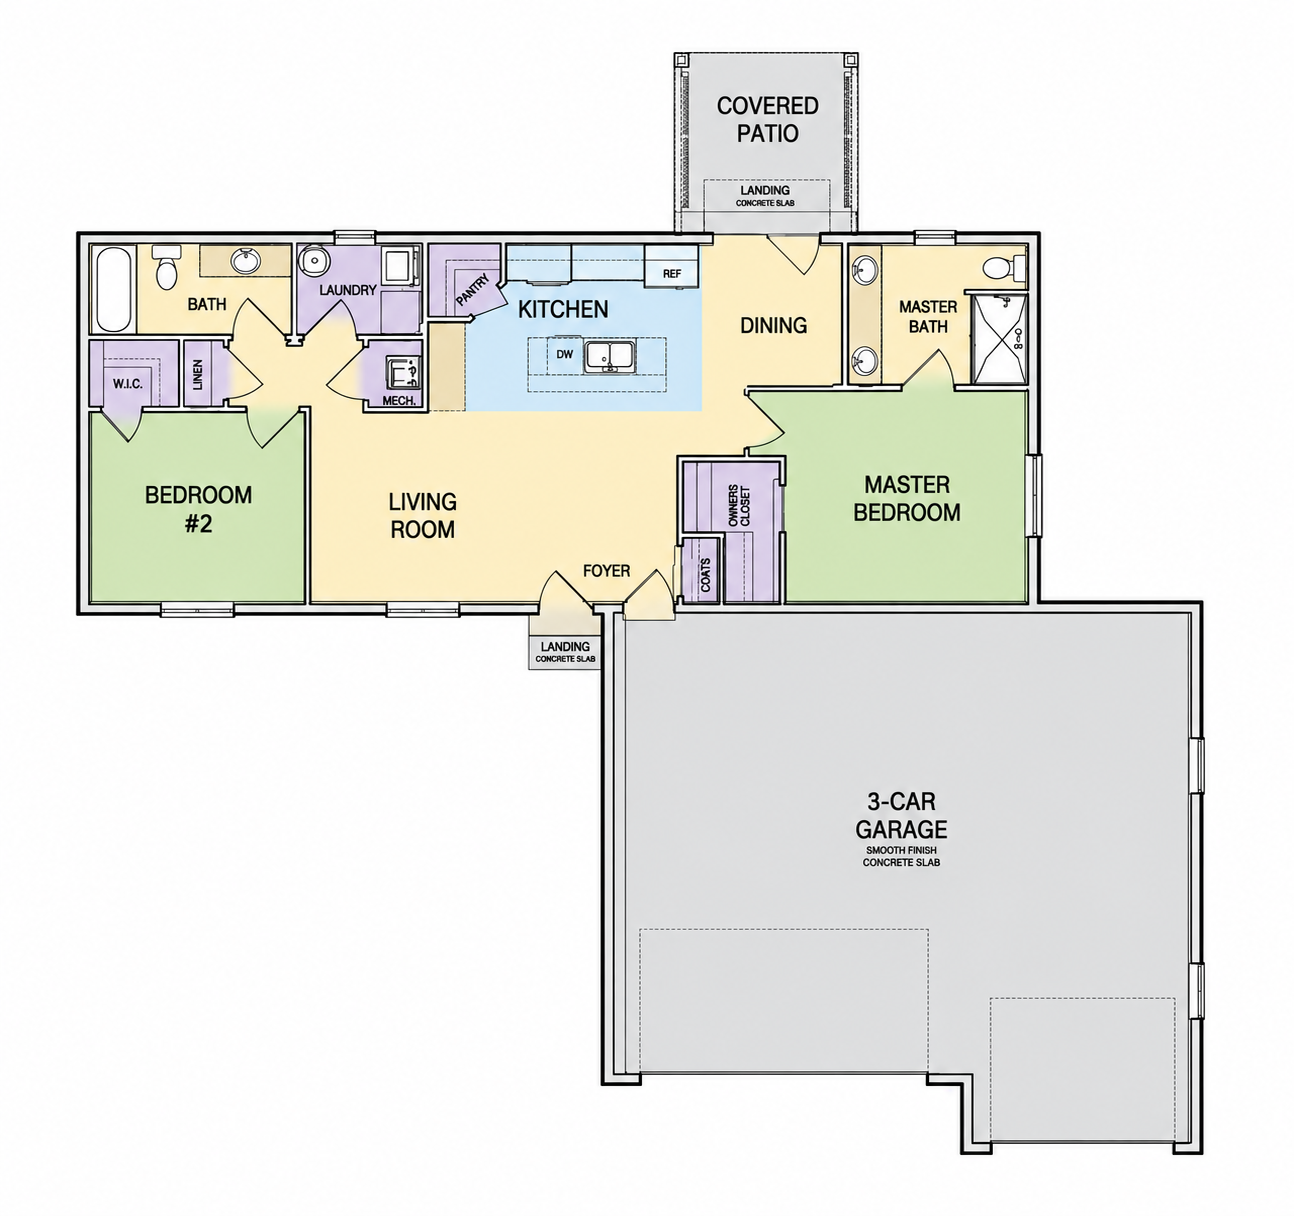
2 Bedrooms / 2 Bathrooms
Walk-in Closets
Laundry Room
Walk-in Pantry
1,113 sq ft | 1 acre lot
Upgraded Insulation
Over-sized & Extended 3 Car Garage (Drywalled)
SOLD
-
1,752 sqft; 3 Bed 2 Bath; open floor plan, vaulted ceilings, walk in closet, and covered back porch. Oversized 3 car attached garage. Built on crawl space. Learn More>
-
1,602 sqft; 3 Bed 2 Bath; open floor plan, vaulted ceilings, walk in closets in every bedroom. Walk-in Pantry, laundry room, and covered front and back porches. Oversized 3 car attached garage. Built on crawl space. Learn More>
-
1,134 sqft; 2 Bed 2 Bath; open floor plan, vaulted ceilings, walk in closets in every bedroom. Walk-in Pantry, laundry room, and covered back porch. Oversized 3 car attached garage. Built on crawl space. Learn More>
-
2,484 sqft Main Floor; 3 Bed 2 Bath; open floor design. Built on 2,484 sqft basement. 30ft covered porch. Massive 2,728 sqft garage.Learn More
-
Contact us to schedule a meeting to design your dream home!
Why Buy New?
Most builders meet the code. We treat the code as a starting point, not the finish line. Our "overbuilt" philosophy ensures your investment is protected by superior structural engineering and premium materials that others consider "upgrades."
Reinforced Foundations: Engineered for stability that spans generations.
Advanced Framing: Precision-cut timber and steel for structurally sound construction.
Superior Sound Dampening: Strategic insulation, solid doors, and thick-wall construction for privacy from room to room.
Next-Gen Insulation: Airtight envelopes that maintain the perfect temperature while slashing energy costs
Modern Design: Open-concept layouts designed for the flow of modern life.
Zero-Maintenance Living: Move in with the peace of mind that comes with a brand-new roof, HVAC, and high-efficiency appliances.
Past Projects
-
![]()
290 Linden
Divide Model: 3 bed, 2 Bath, 1,780 sqft
-
![]()
610 Greenway
Divide Model: 3 Bed, 2 Bath, 1,780 sqft
-
![]()
1197 Moccasin
Divide Model: 3 Bed, 2 Bath, 1,780 sqft
-
![]()
655 Chelsea
Crestone Model : 3bed, 2 bath 1,816 sqft
-
![]()
433 Nathrop
Crestone Model: 3 Bed, 2 bath, 1,816 sqft
-
![]()
1047 Kirkwood
Crestone Model: 3 Bed, 3 Bath, 1,816 sqft
-
![]()
849 Palomar
14’er Model: 3 Bed, 2 Bath, 1,508 sqft
-
![]()
1271 Yerba
Greenhorn Model: 6 bed, 4 bath; Huge 6+ car Garage
-
![]()
888 Knox
Twin Peaks Model; 2 bed 2 bath 1,113 sq ft