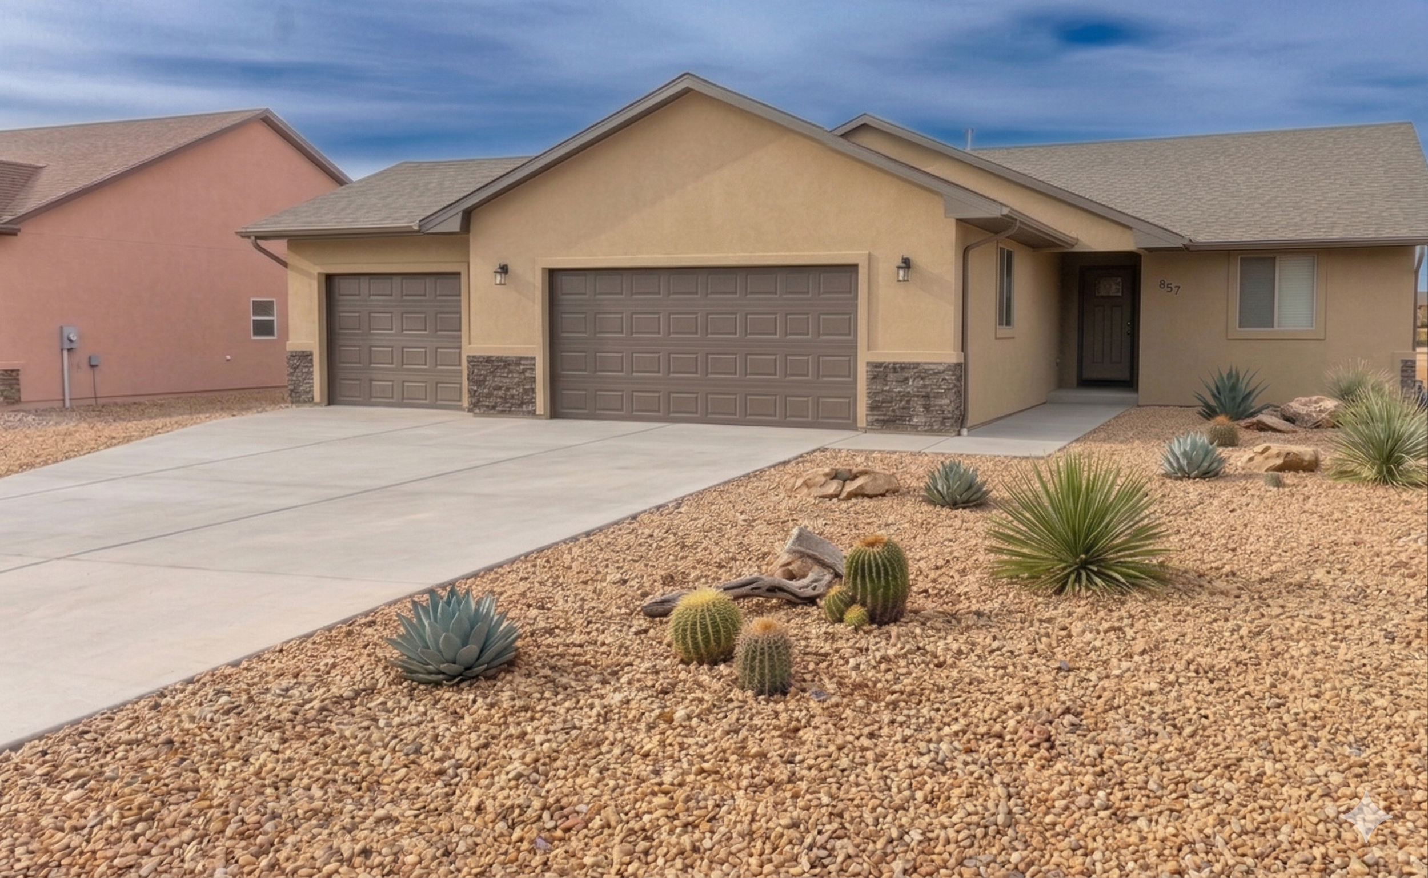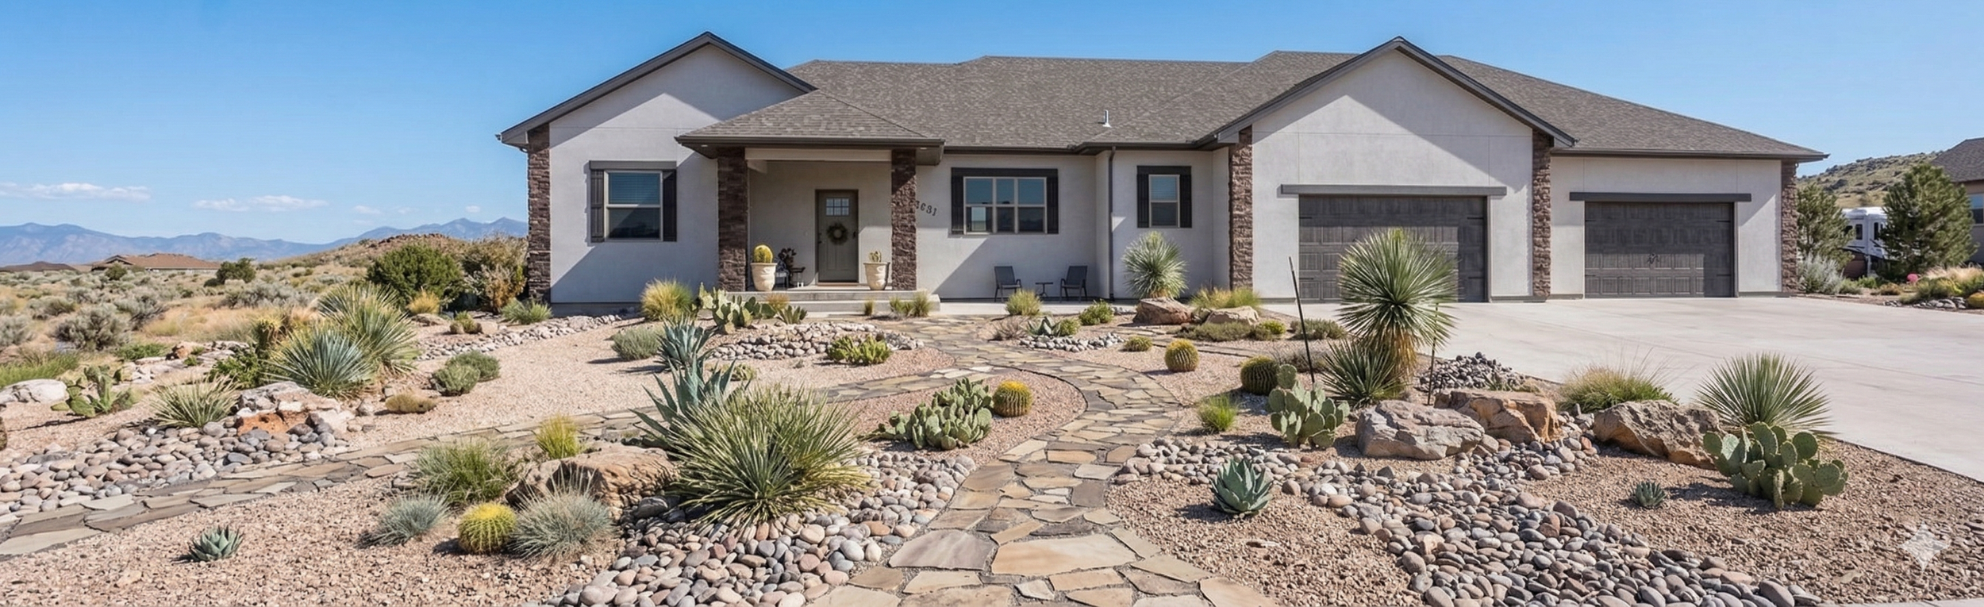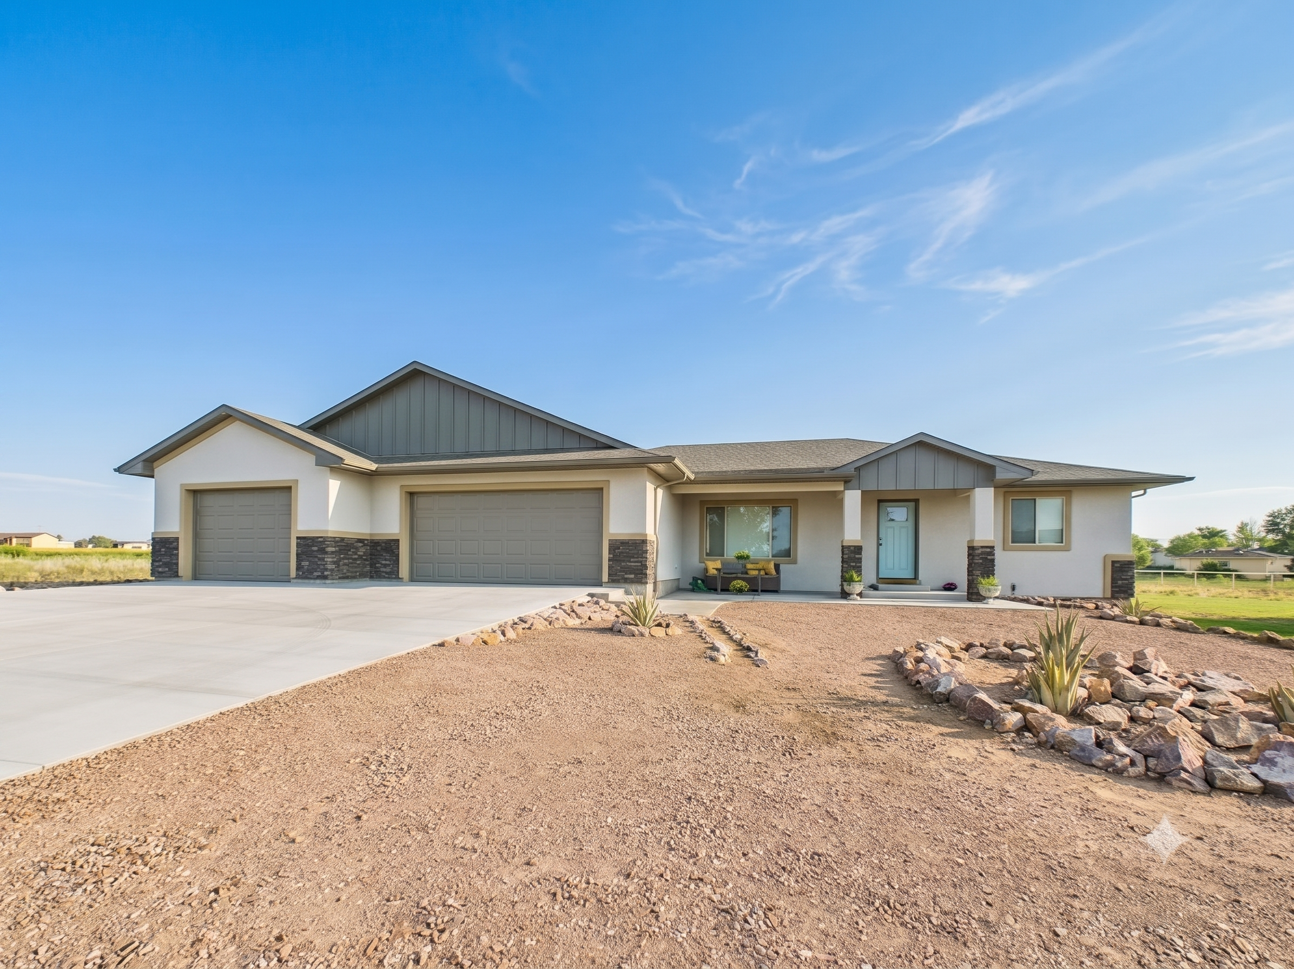
New Move-in Ready Homes in Pueblo West, CO
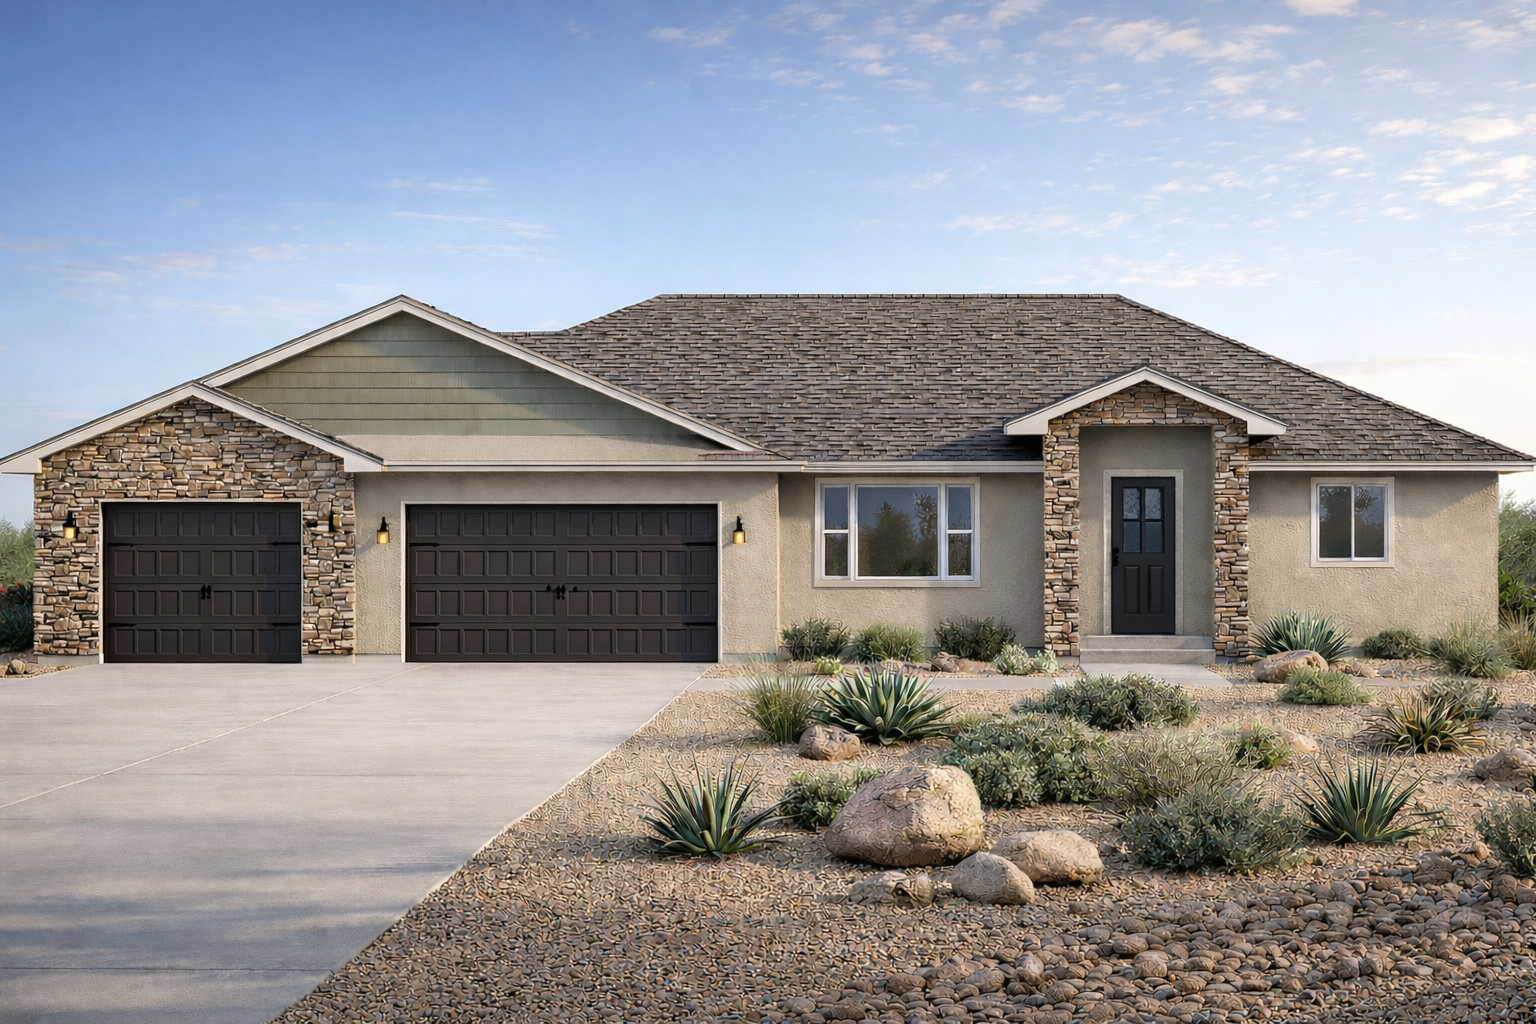
175 Wiggins Dr., Pueblo West, CO 81007 | 1,602 sqft | $414,900
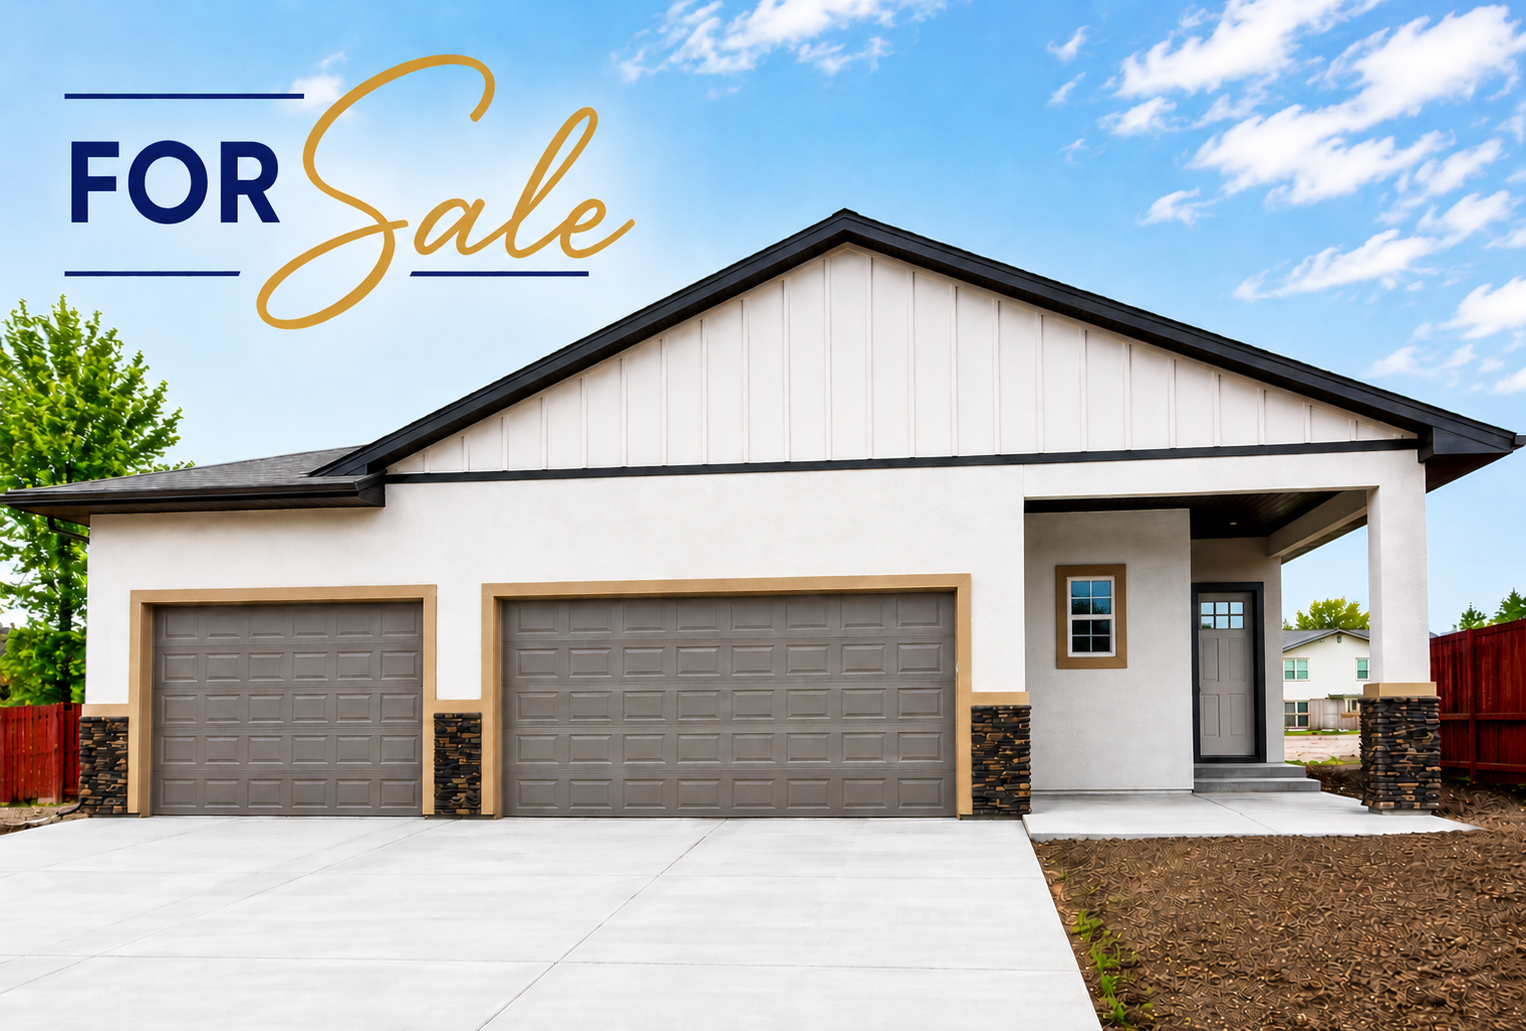
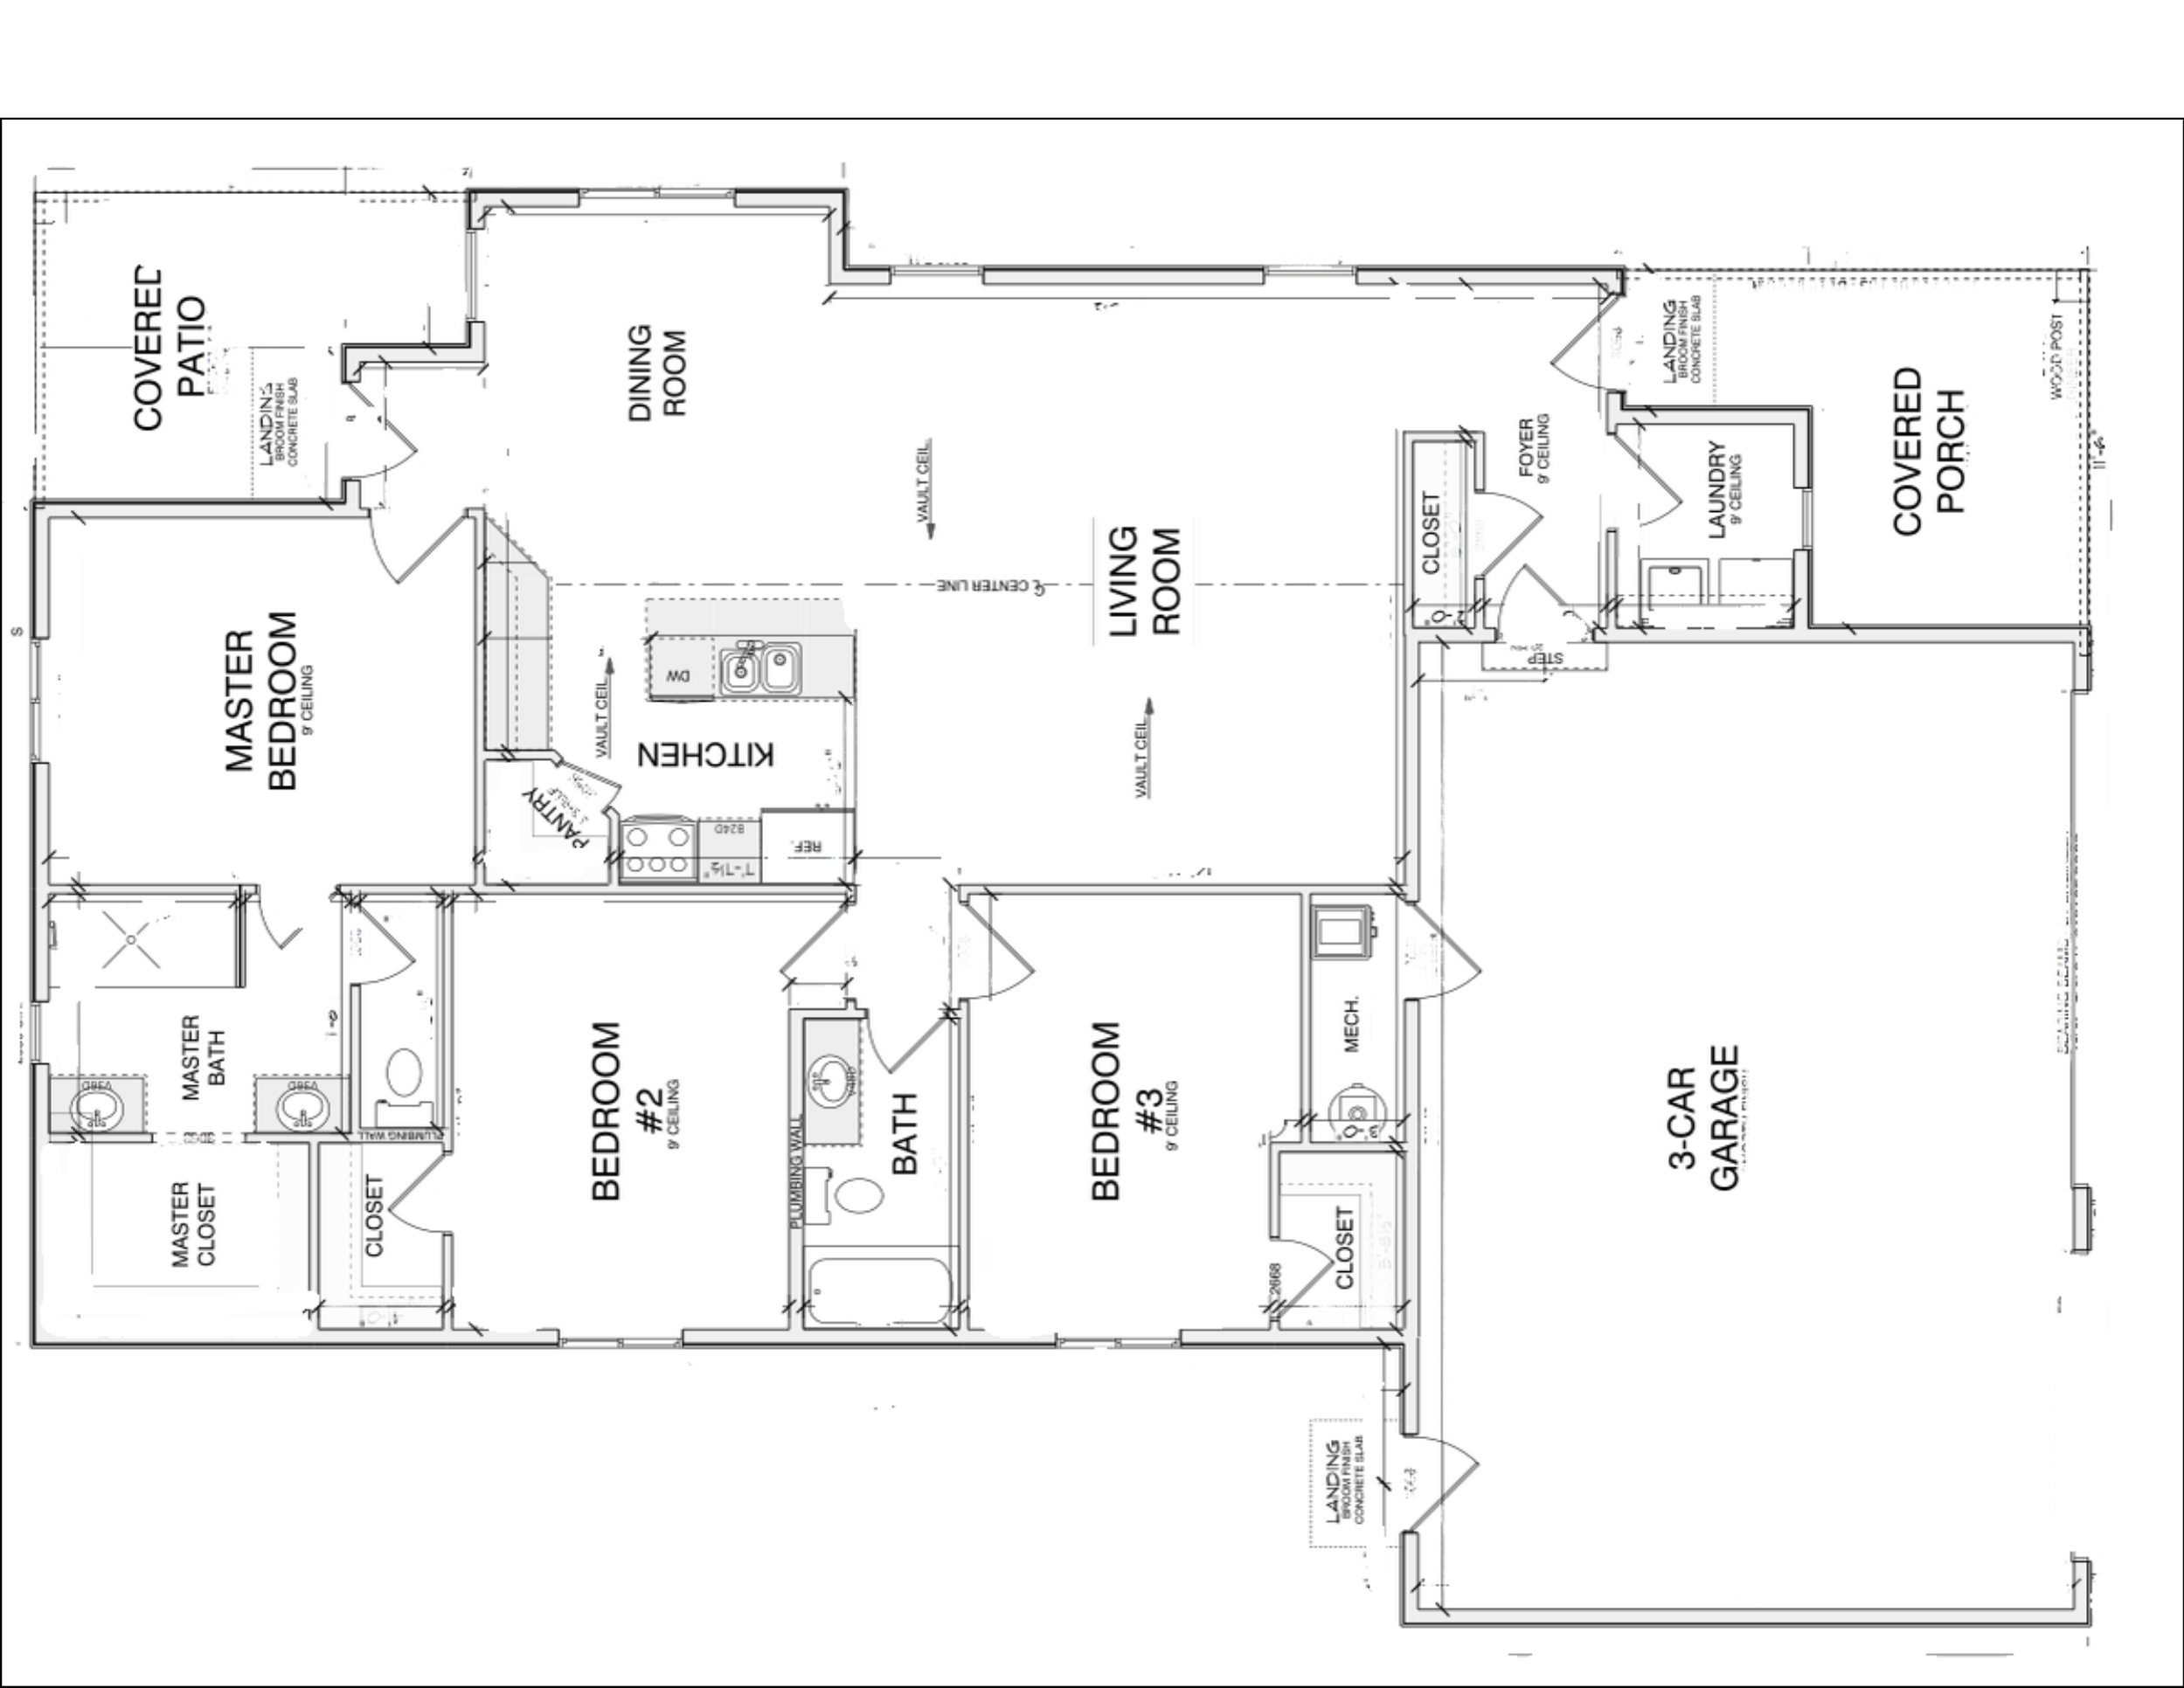
3 Bedrooms / 2 Bathrooms
Large walk-in Master Closet
Large Laundry & Mud Rooms
Open Concept Design
Vaulted Ceilings
Over-sized 3 Car Garage (Drywalled)
For Sale $414,900
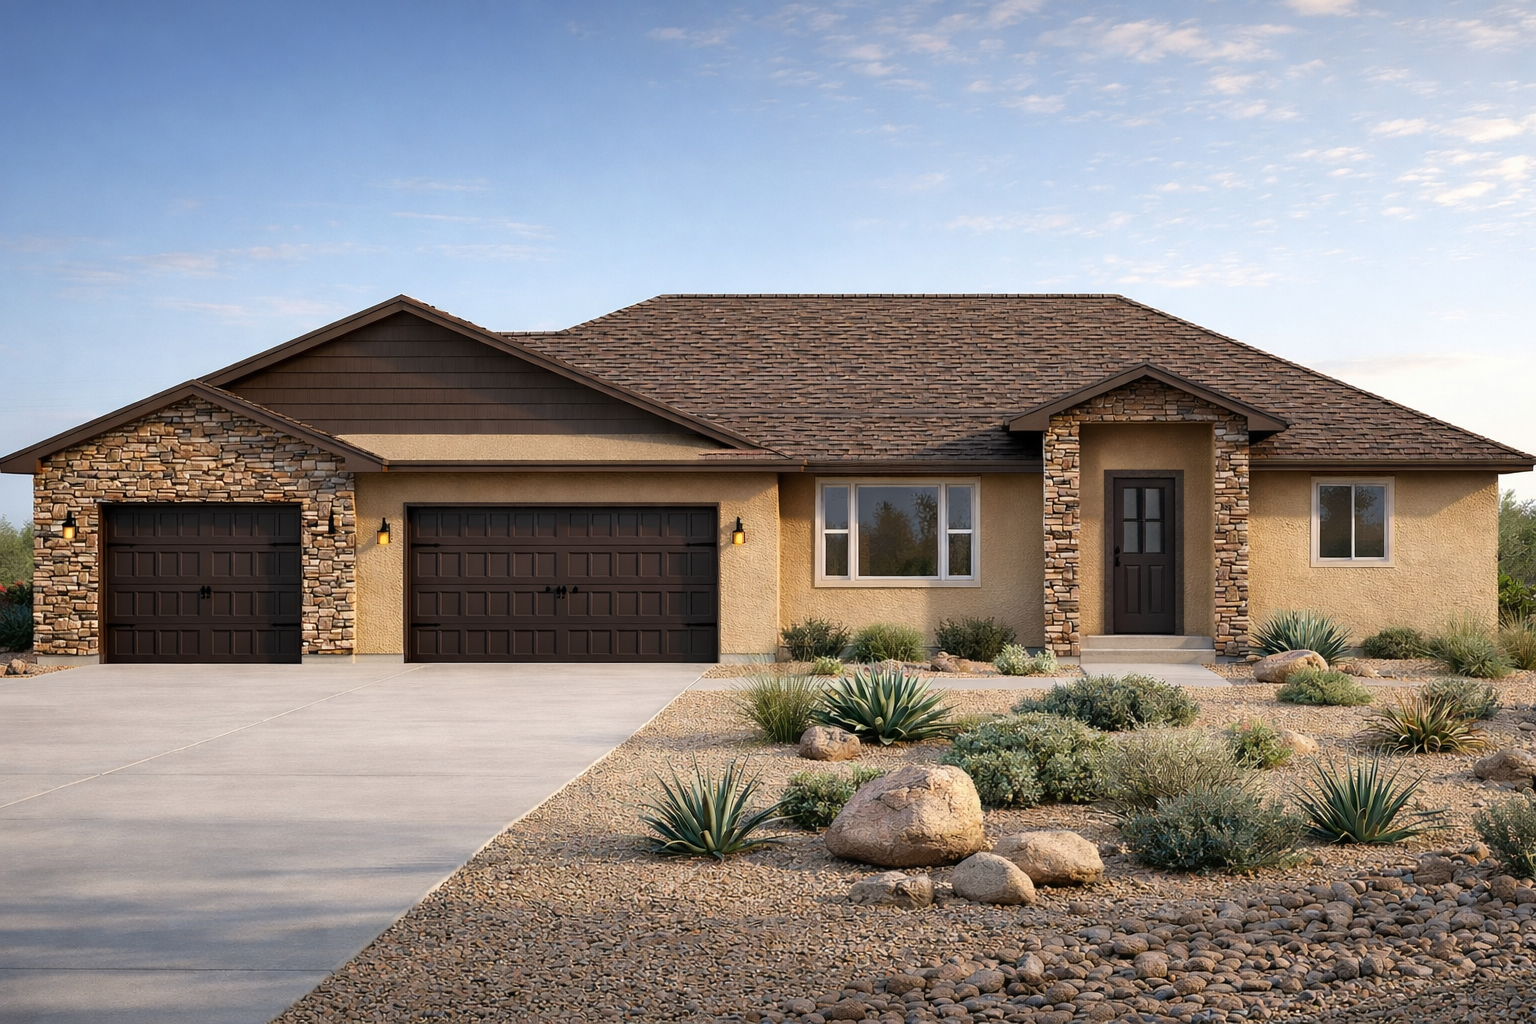
408 Lookout Dr., Pueblo West, CO 81007 | 1,780 sqft | $459,000
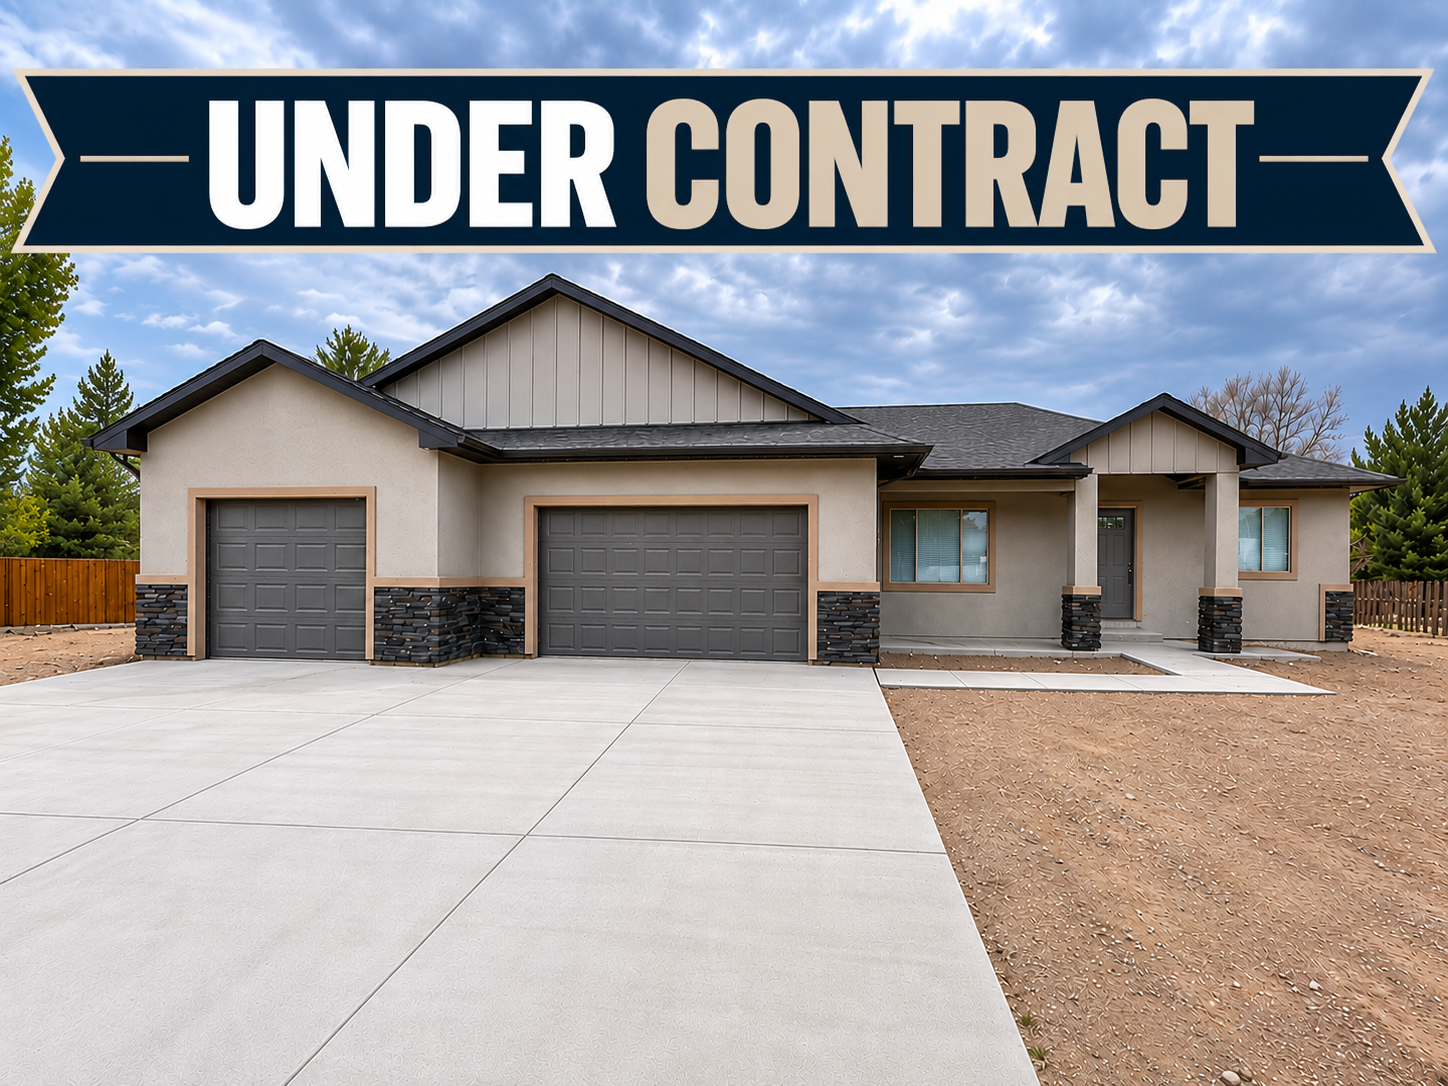


3 Bedrooms / 2 Bathrooms
Large walk-in Master Closet
Large Laundry & Mud Rooms
Open Concept Design
Vaulted Ceilings
Over-sized 3 Car Garage (Drywalled)
UNDER CONTRACT
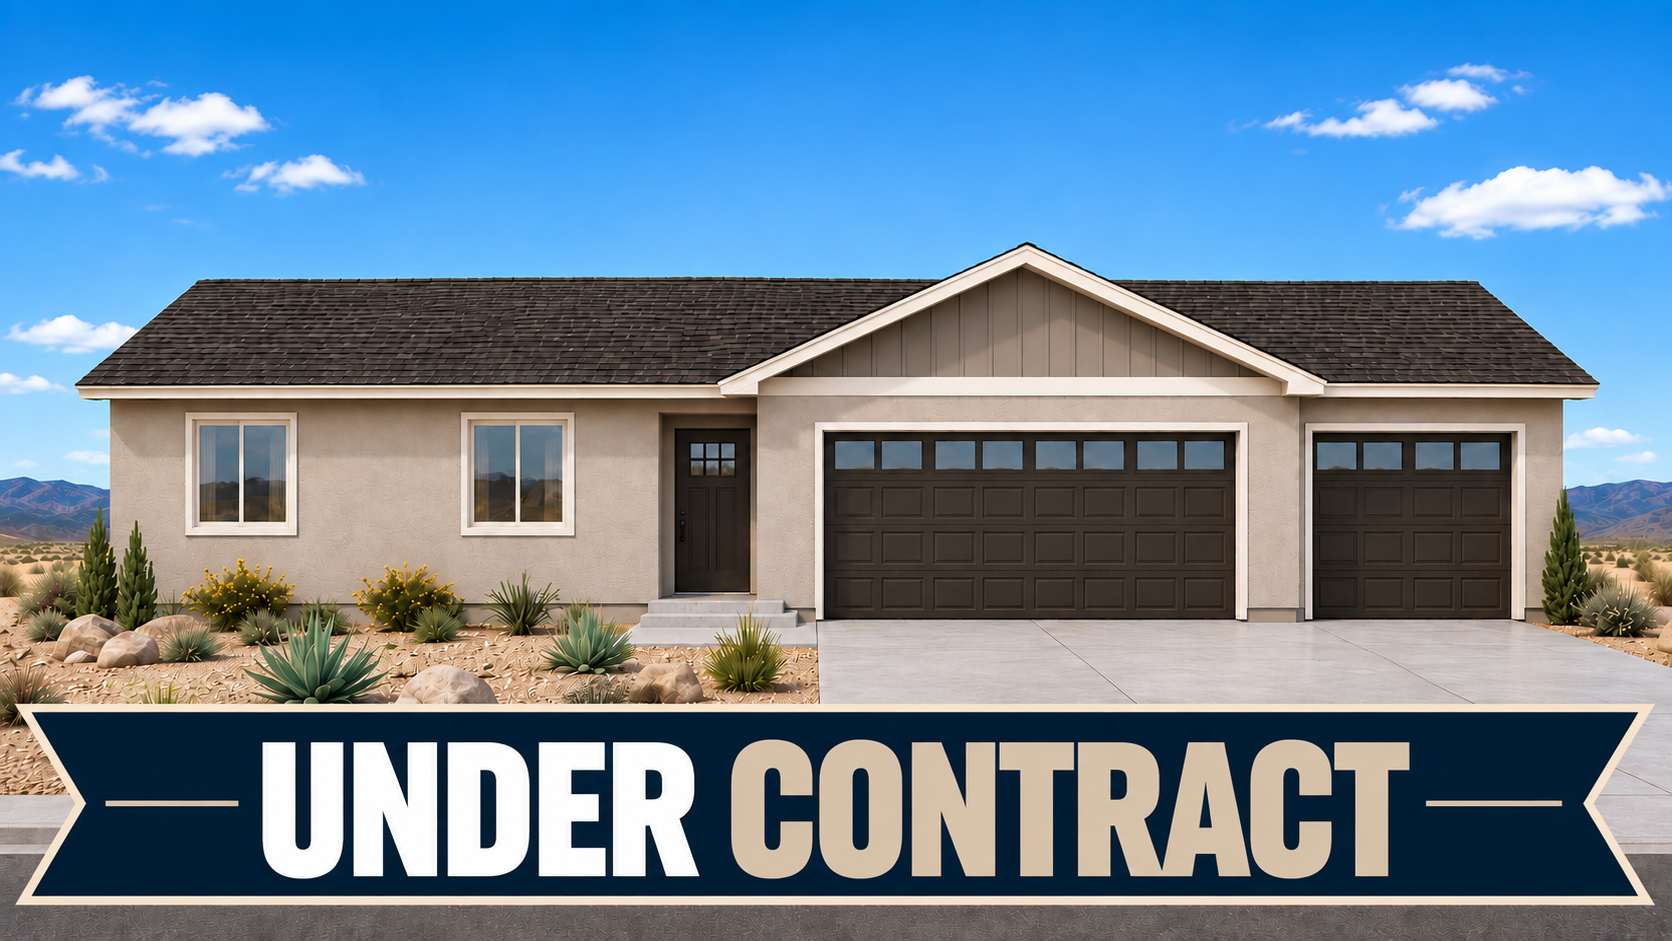
AI Render. Colors & landscaping will vary
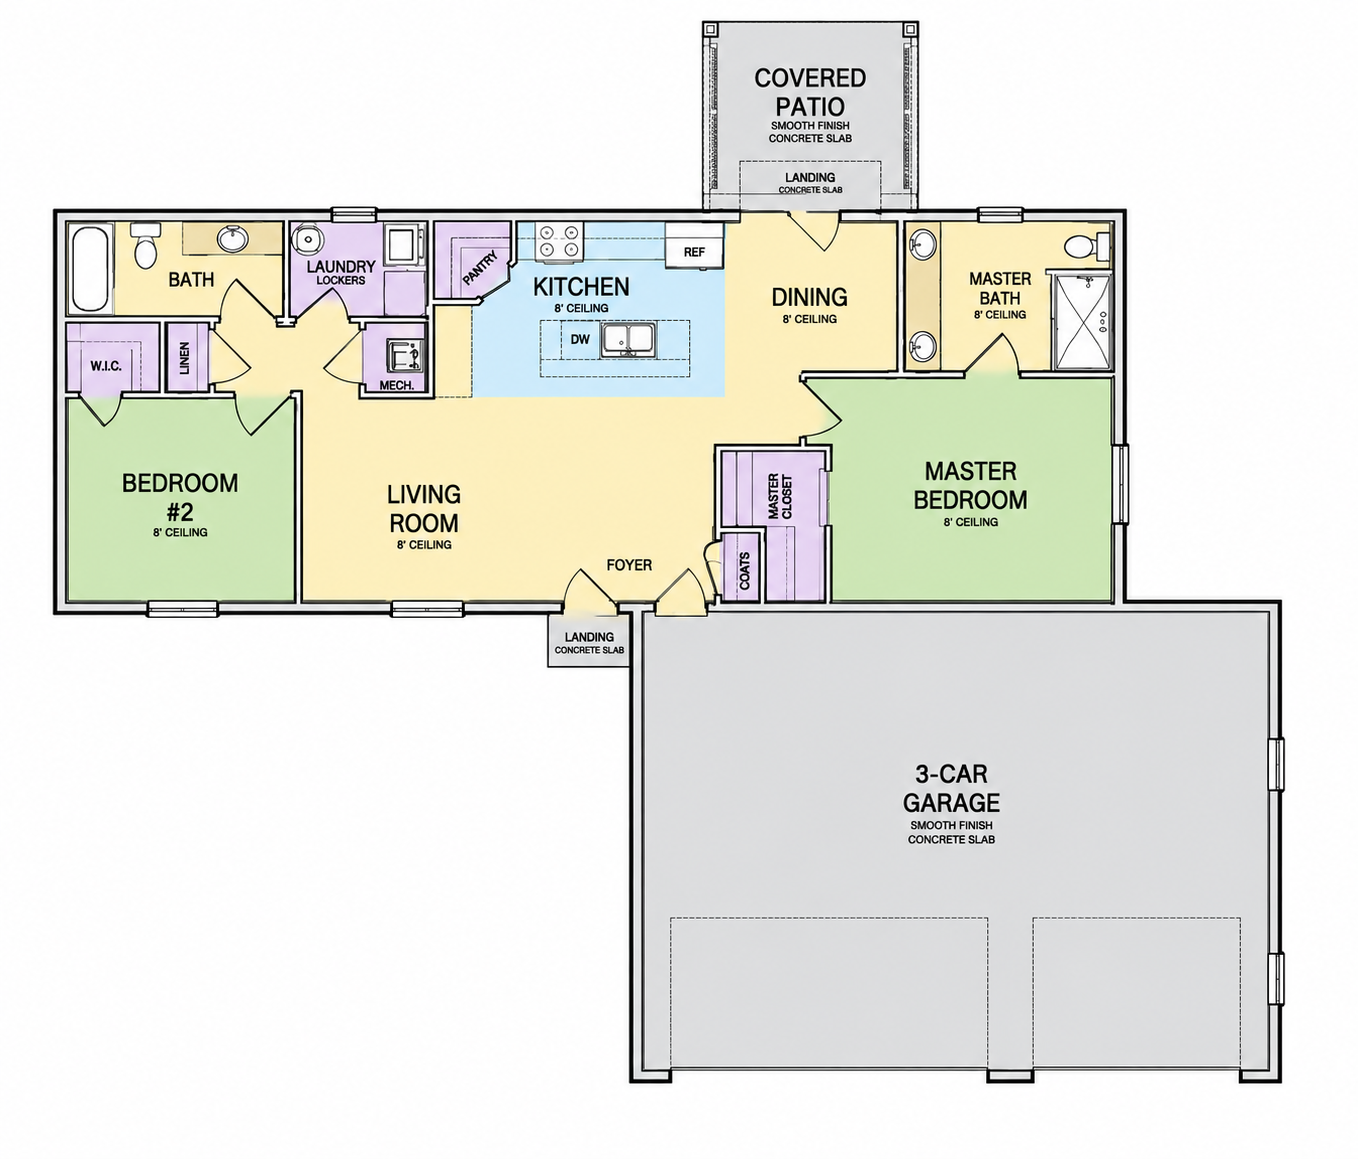
2 Bedrooms / 2 Bathrooms
Walk-in Closets
Laundry Room
Walk-in Pantry
1,113 sq ft | .40 Acre Lot
Upgraded Insulation
Over-sized 3 Car Garage (Drywalled)
UNDER CONTRACT
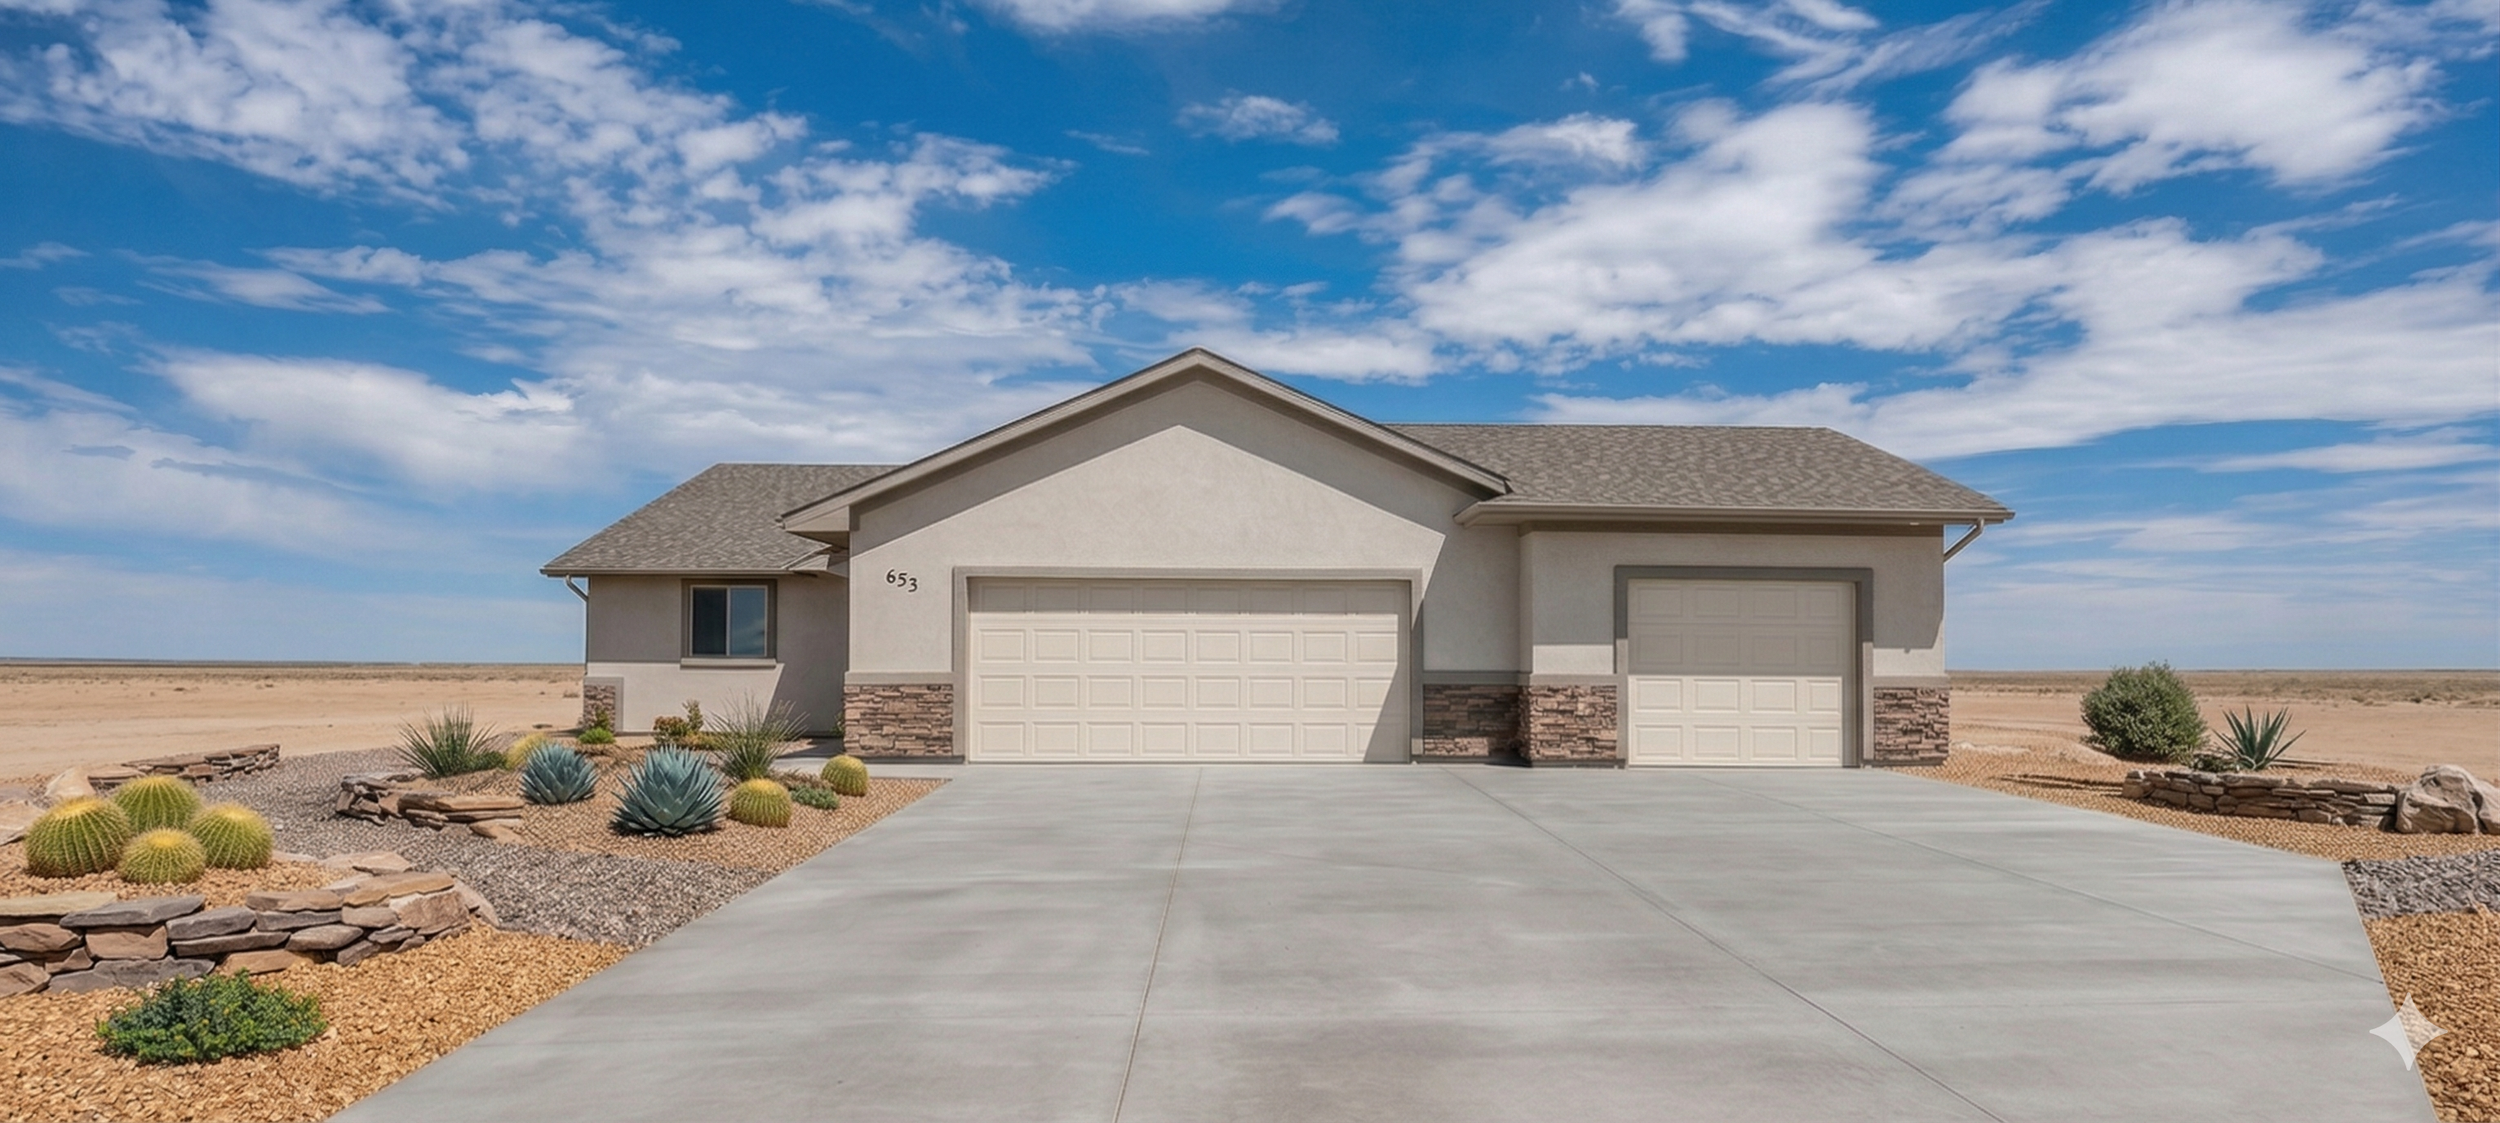
156 N Merrill Dr, Pueblo West, CO 81007 | 1,113 sqft |
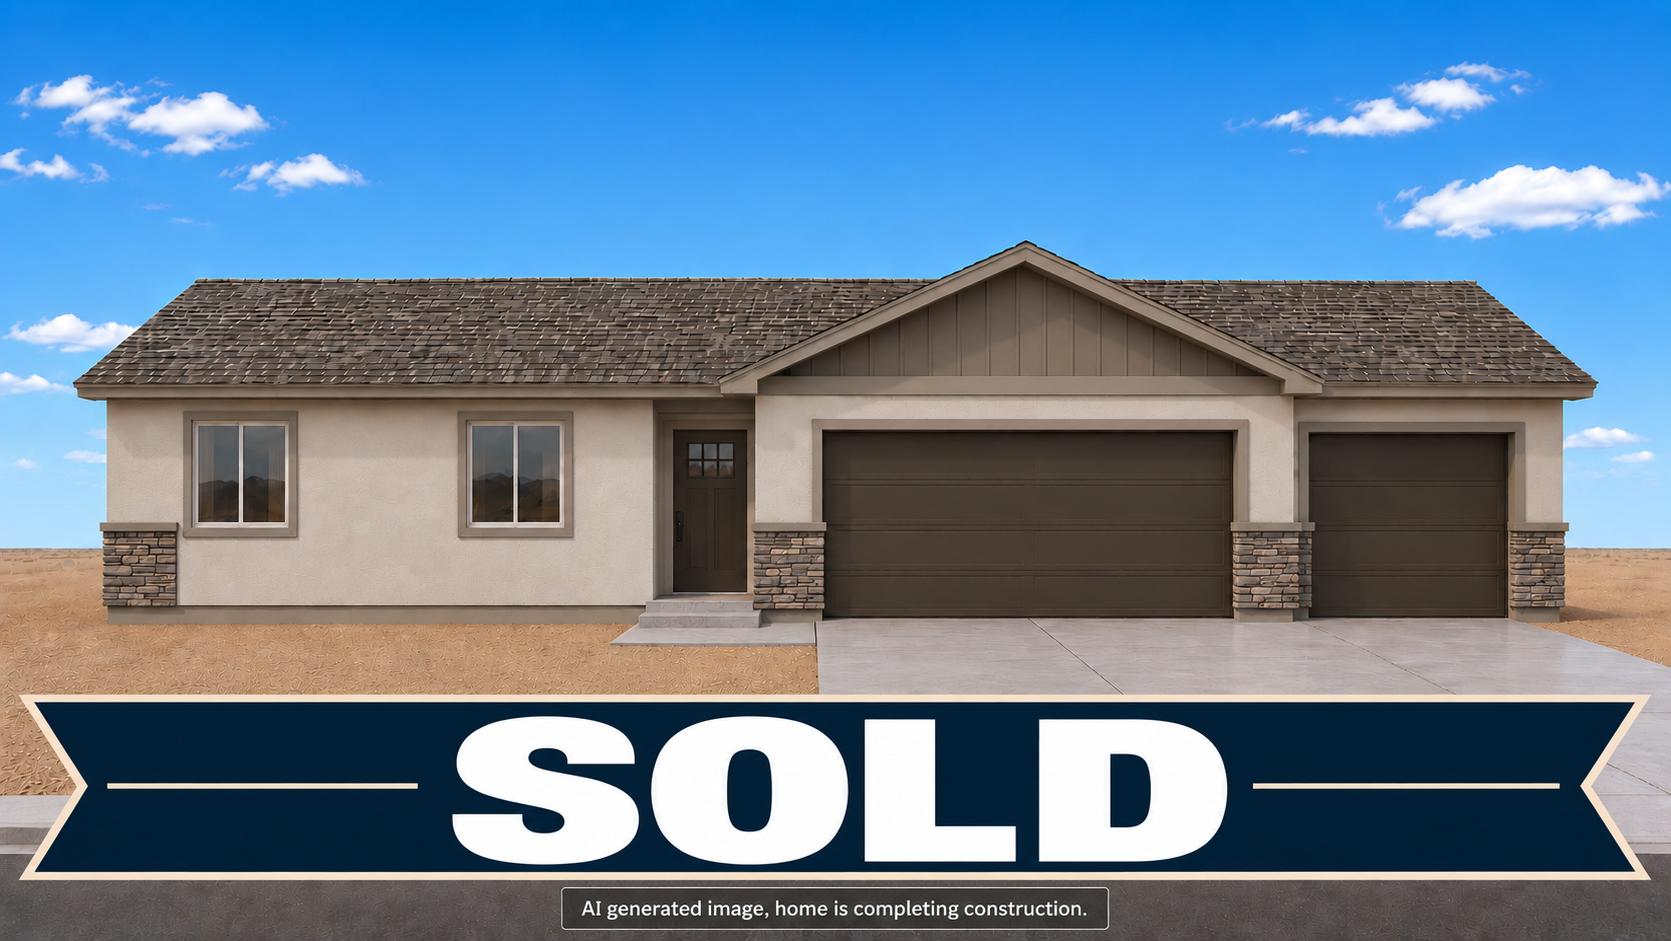
AI Render. Colors & landscaping will vary
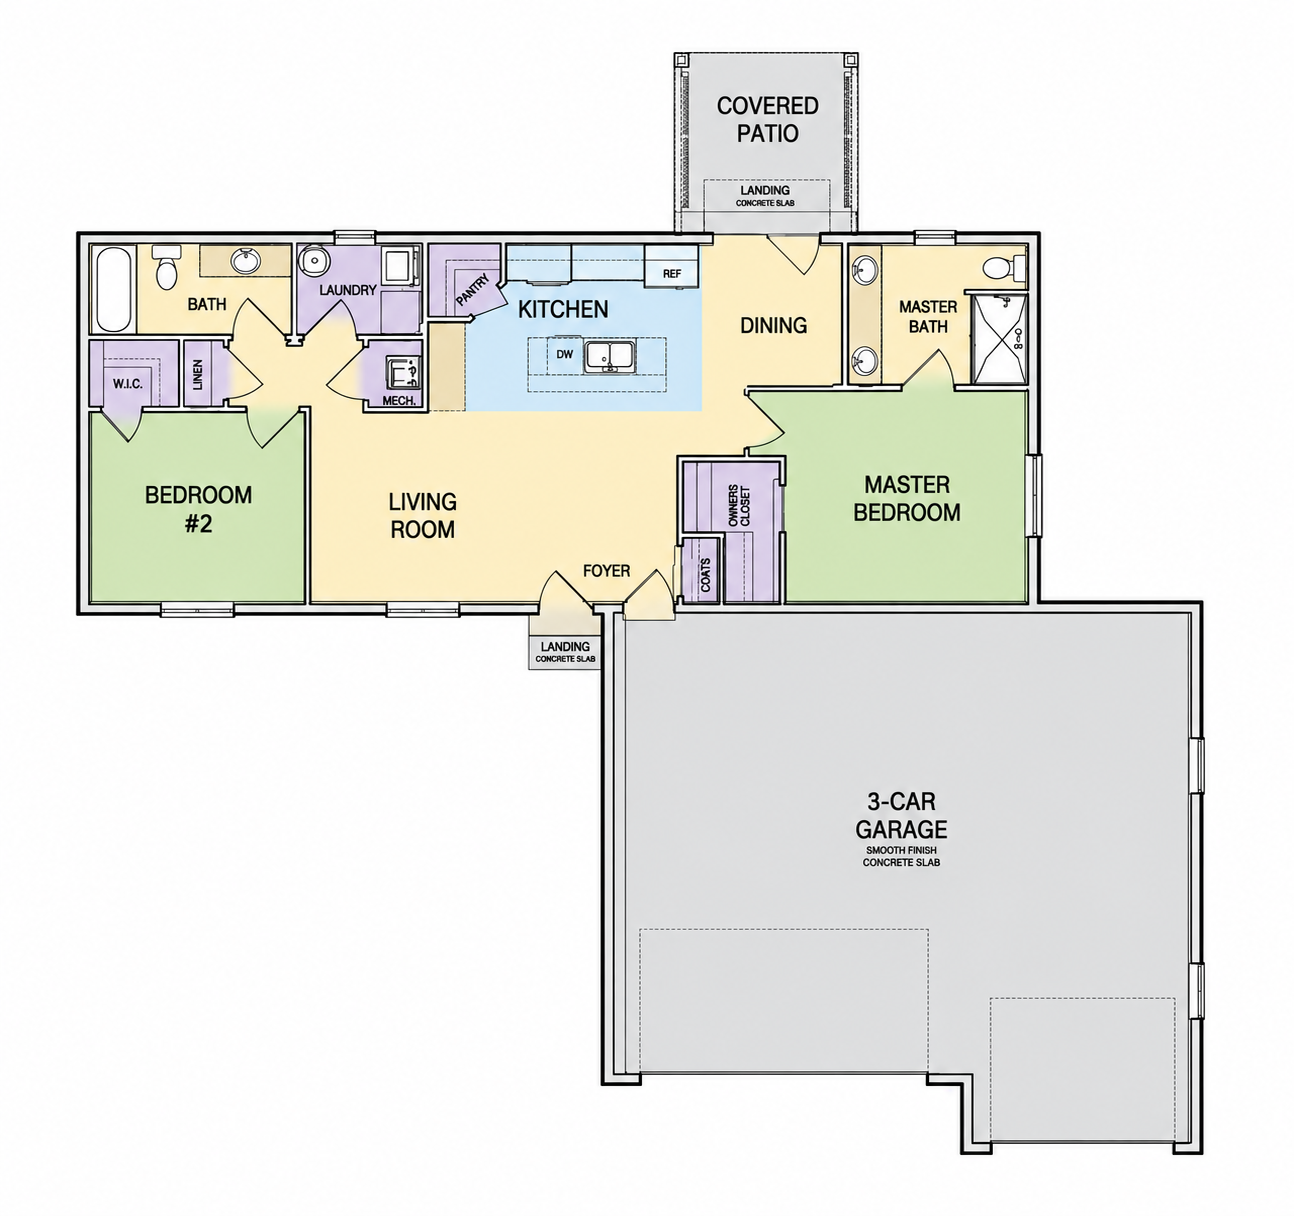
2 Bedrooms / 2 Bathrooms
Walk-in Closets
Laundry Room
Walk-in Pantry
1,113 sq ft | 1 acre lot
Upgraded Insulation
Over-sized & Extended 3 Car Garage (Drywalled)
SOLD
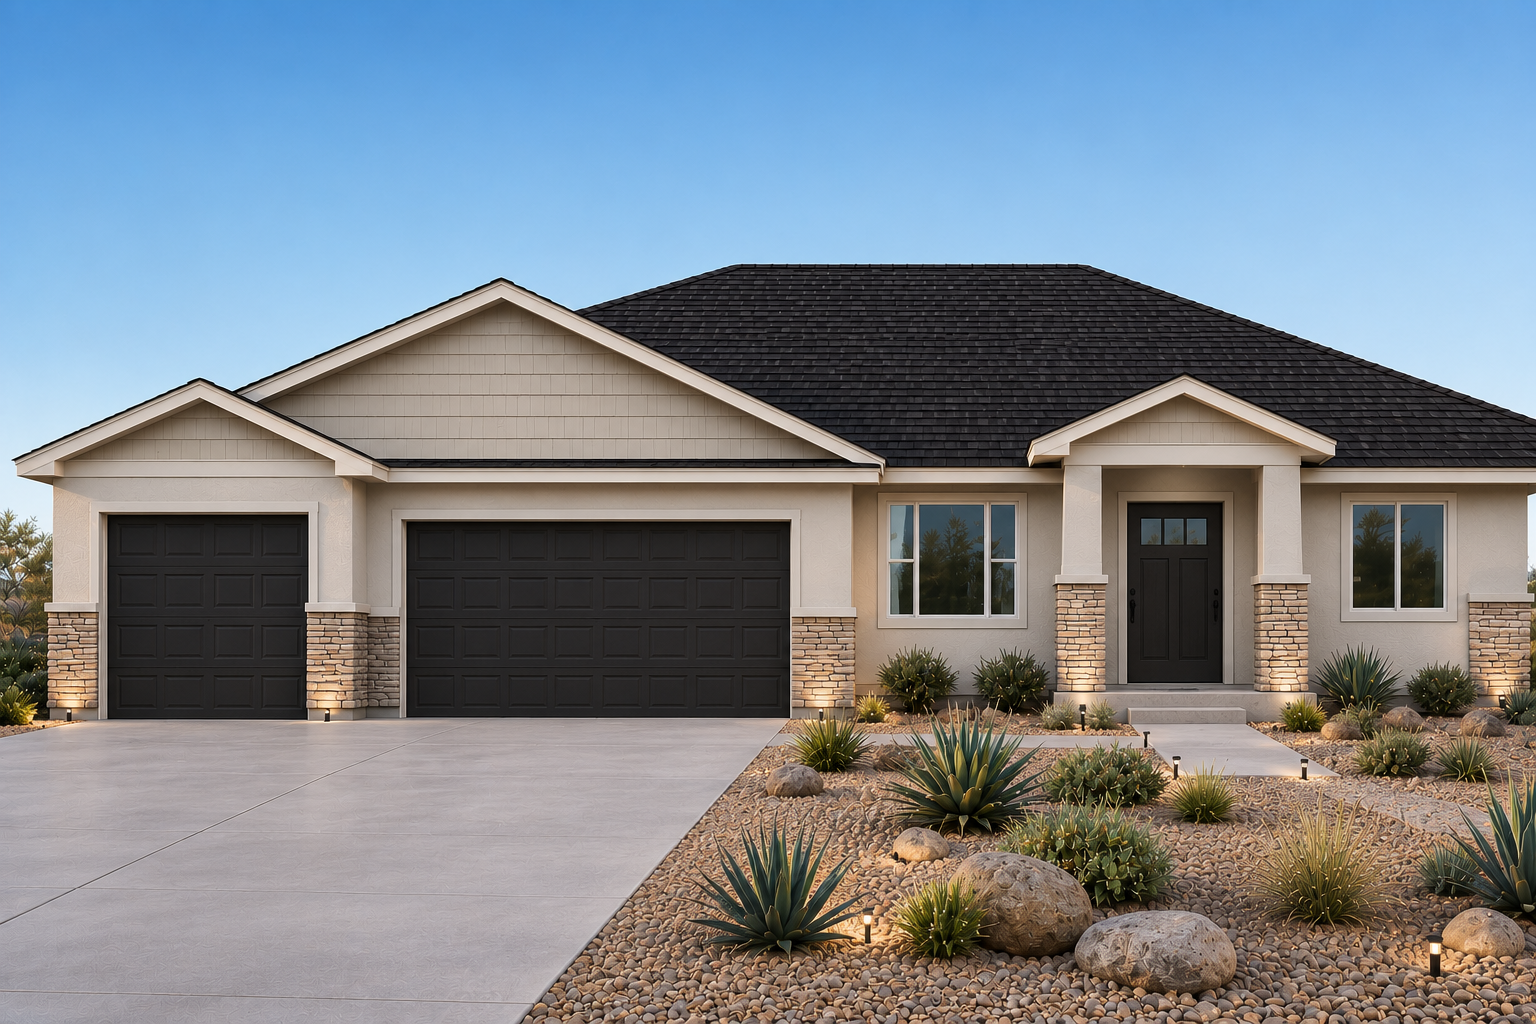
AI Render, colors & landscaping will vary
3 Bedrooms / 2 Bathrooms
Large walk-in Master Closet
Large Laundry & Mud Rooms
Open Concept Design
Vaulted Ceilings
Over-sized 3 Car Garage (Drywalled)
For Sale $479,000
Move-in Ready March ‘27
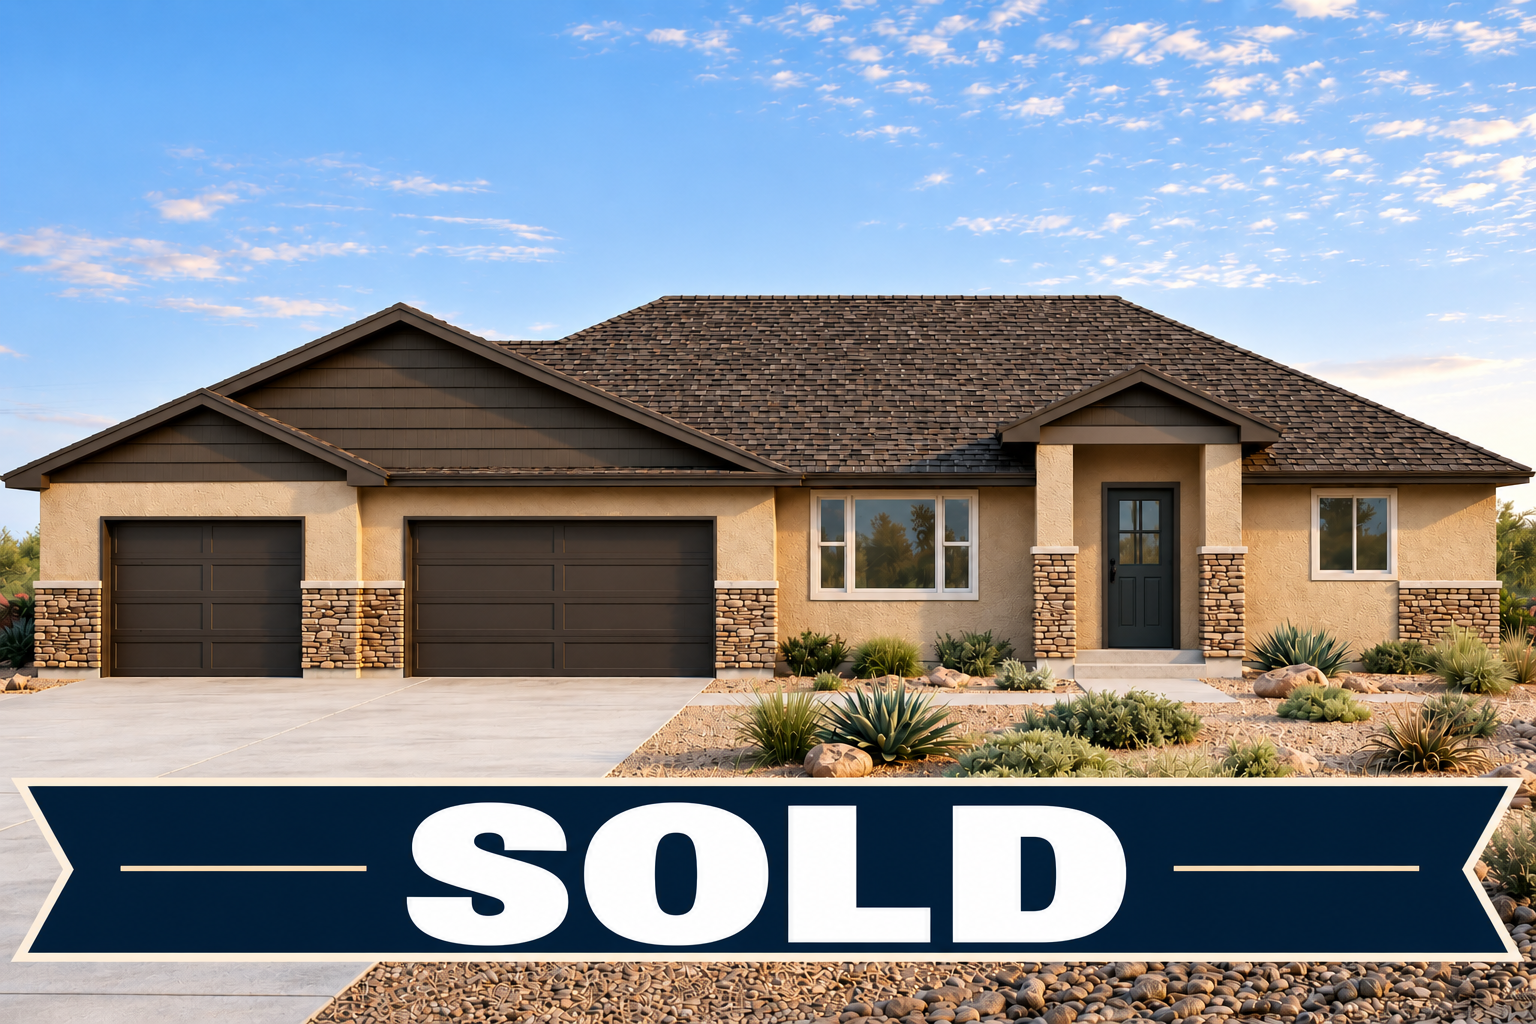
AI Render, colors & landscaping will vary
3 Bedrooms / 2 Bathrooms
Large walk-in Master Closet
Large Laundry & Mud Rooms
Open Concept Design
Vaulted Ceilings
Over-sized 3 Car Garage (Drywalled)
SOLD

AI Render. Colors & landscaping will vary

3 Bedrooms / 2 Bathrooms
Large walk-in Master Closet
Large Laundry & Mud Rooms
Open Concept Design
Vaulted Ceilings
Over-sized 3 Car Garage (Drywalled)
For Sale $459,000
Coming in 2027
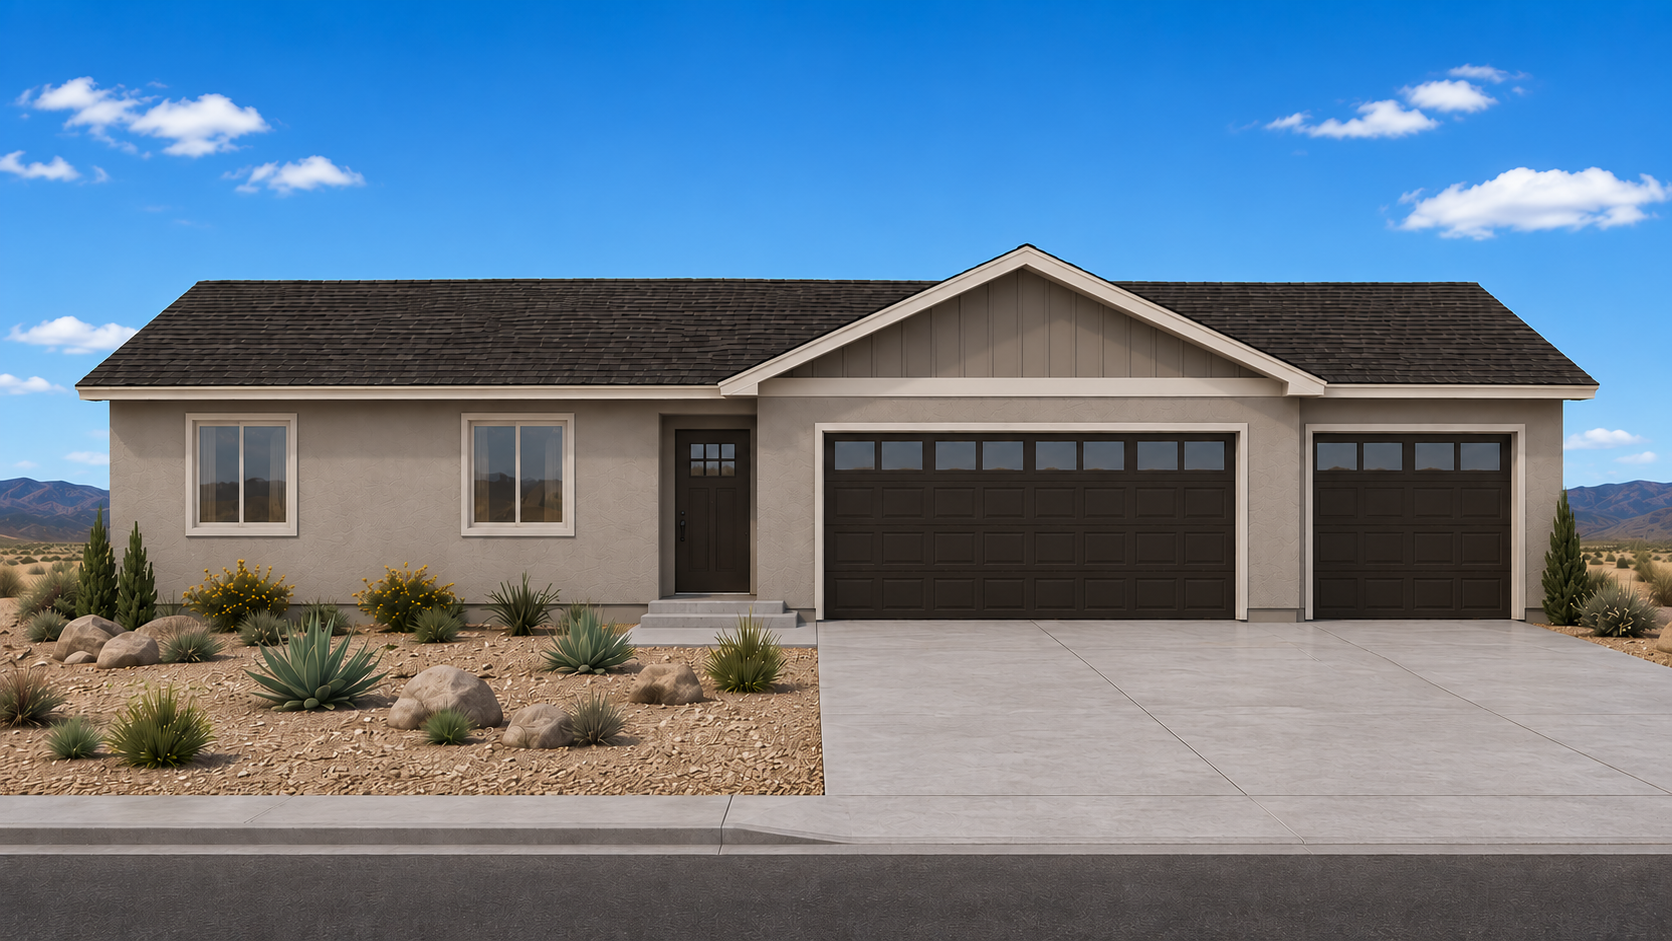
AI Render. Colors & landscaping will vary
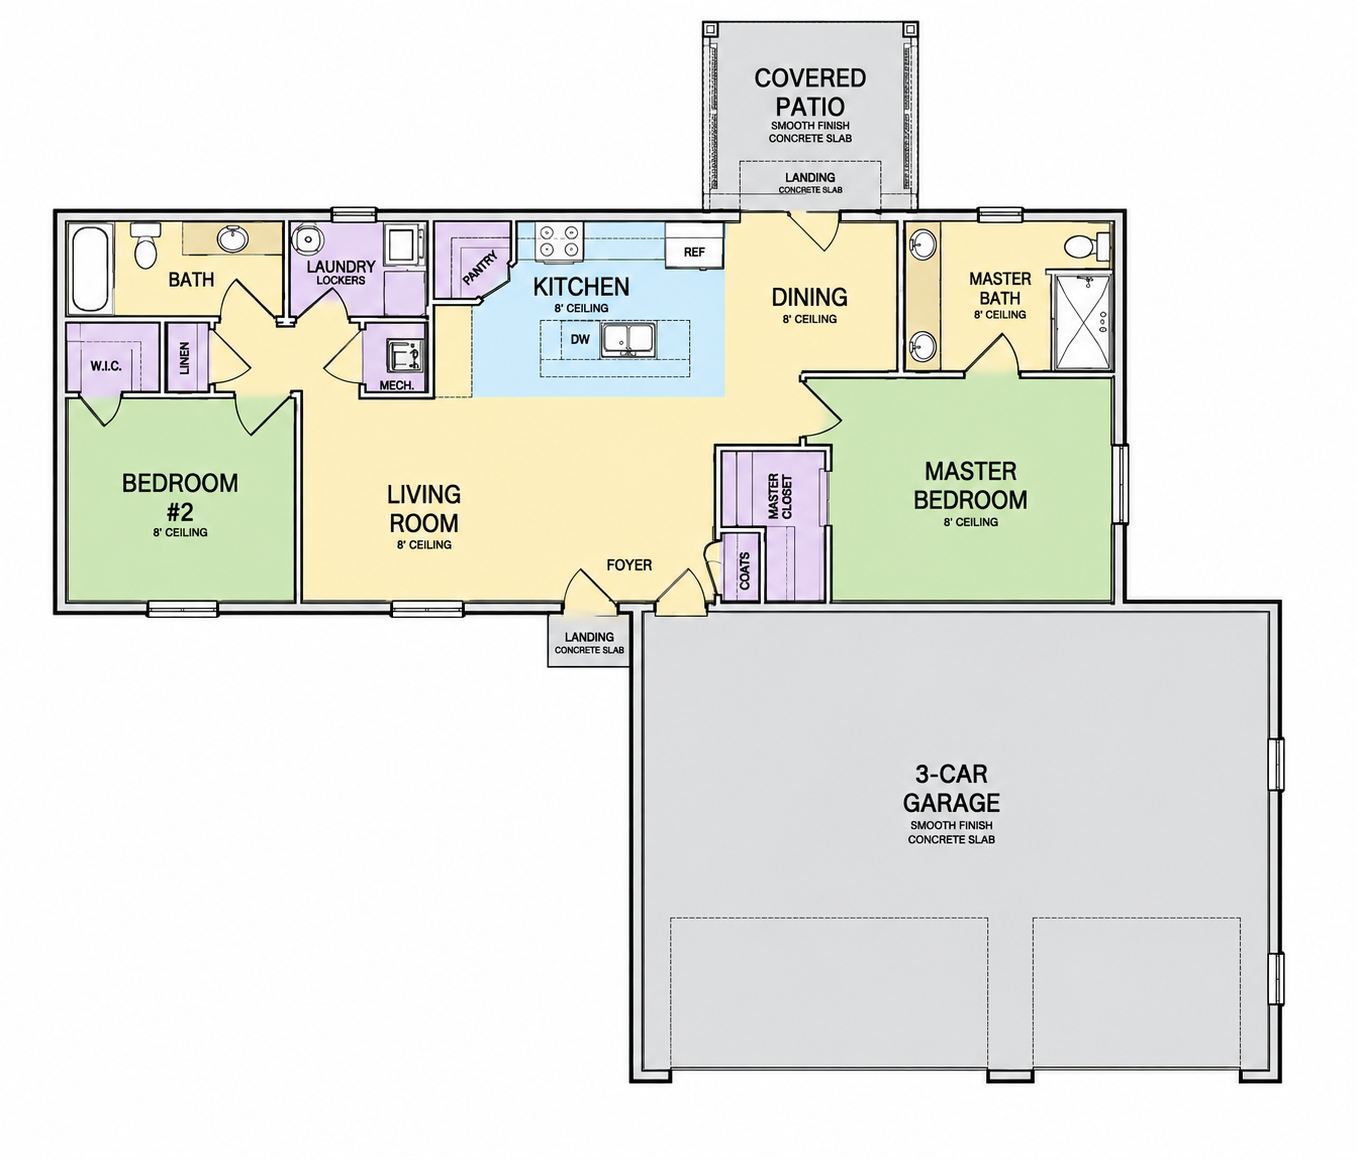
2 Bedrooms / 2 Bathrooms
Walk-in Closets
Laundry Room
Walk-in Pantry
Open Concept Design
Vaulted Ceilings
Over-sized 3 Car Garage (Drywalled)
For Sale $359,000
Coming in 2027
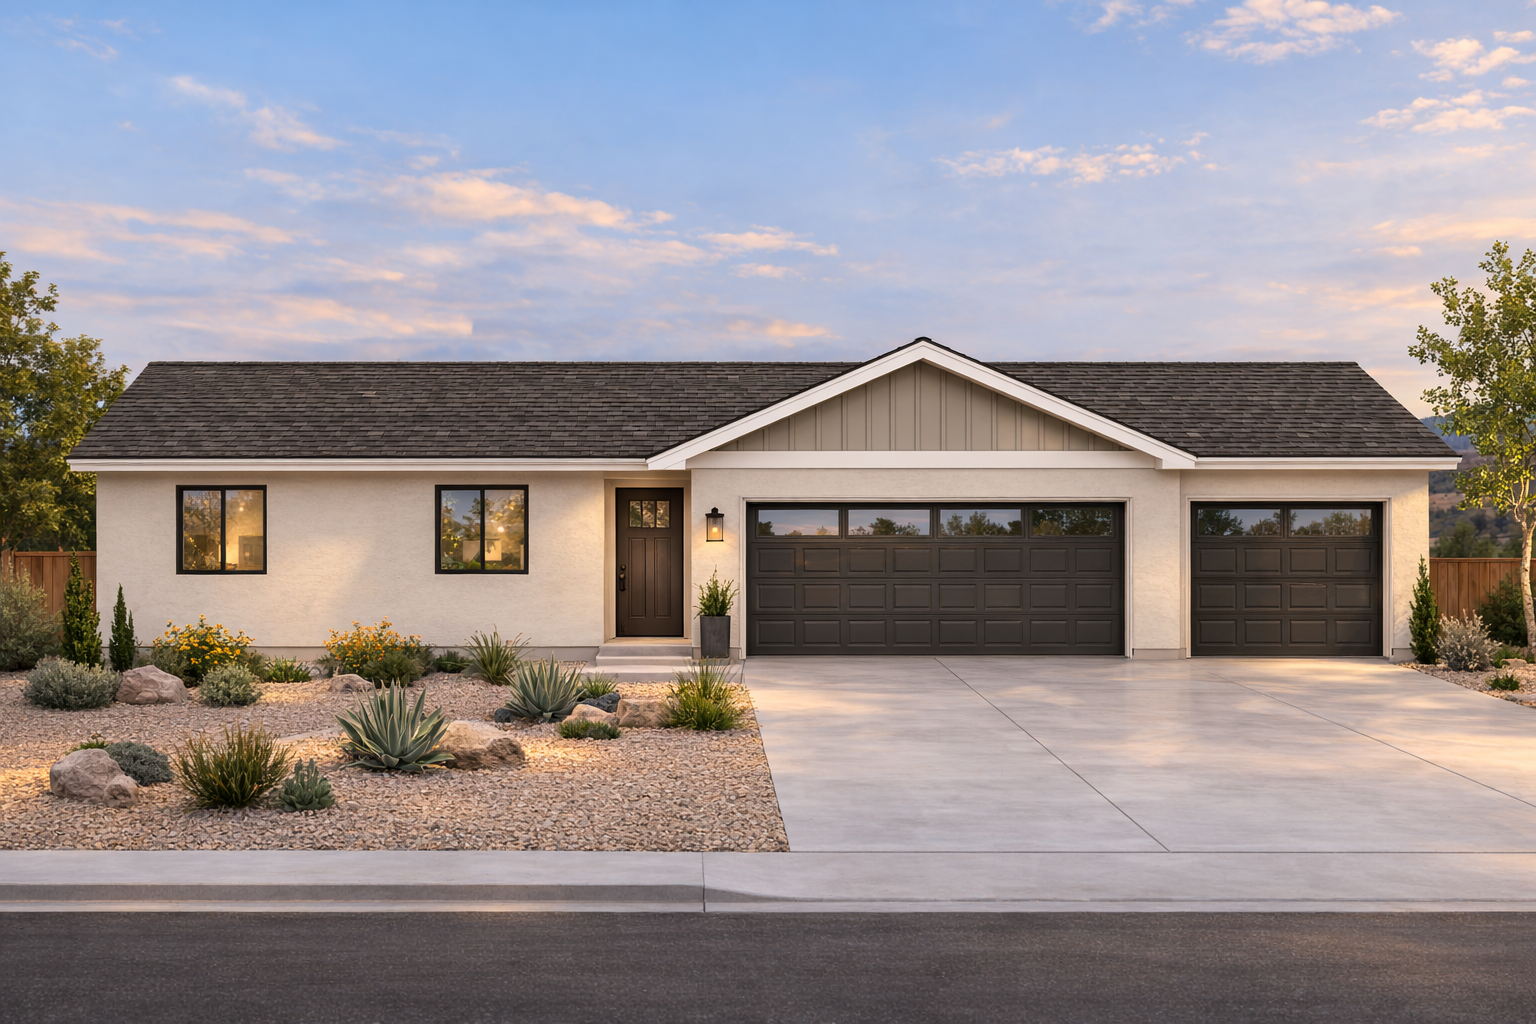
AI Render. Colors & landscaping will vary
2 Bedrooms / 2 Bathrooms
Walk-in Closets
Laundry Room
Walk-in Pantry
Open Concept Design
Vaulted Ceilings
Over-sized 3 Car Garage (Drywalled)
For Sale $359,000
Coming in 2027
-
1,752 sqft; 3 Bed 2 Bath; open floor plan, vaulted ceilings, walk in closet, and covered back porch. Oversized 3 car attached garage. Built on crawl space. Learn More>
-
1,113 sqft; 2 Bed 2 Bath; open floor plan, vaulted ceilings, walk in closets in every bedroom. Walk-in Pantry, laundry room, and covered back porch. Oversized 3 car attached garage. Built on crawl space. Learn More>
-
1,602 sqft; 3 Bed 2 Bath; open floor plan, vaulted ceilings, walk in closets in every bedroom. Walk-in Pantry, laundry room, and covered front and back porches. Oversized 3 car attached garage. Built on crawl space. Learn More>
-
2,484 sqft Main Floor; 3 Bed 2 Bath; open floor design. Built on 2,484 sqft basement. 30ft covered porch. Massive 2,728 sqft garage.Learn More
-
Contact us to schedule a meeting to design your dream home!
From Blue Print to Breakthrough
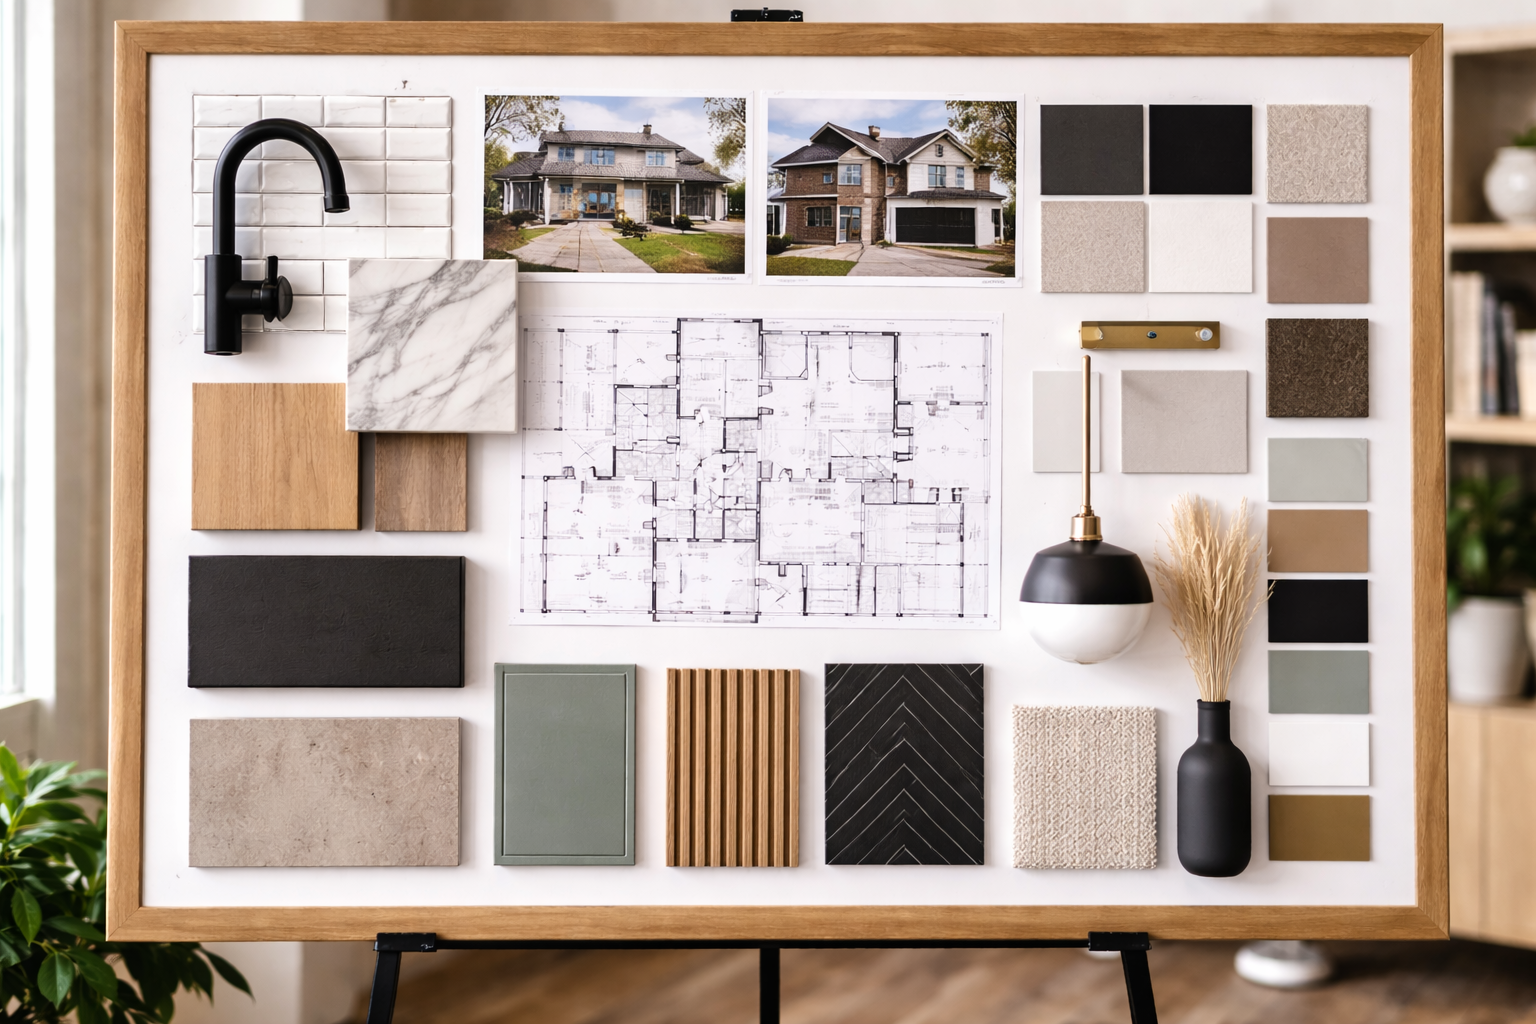
Modify Our Models: Start with our signature high-efficiency designs and customize the finishes to match your style.
Fully Custom Builds: Bring your own plans or start from scratch. We specialize in turning "exact specifications" into overbuilt realities.
The WRH Difference: 20+ years of expertise ensuring your custom build is as efficient as it is elegant.
Ready to see your floor plan come to life?
Why choose Western Ridge Homes as your custom home builder?
Most builders meet the code. We treat the code as a starting point, not the finish line. Our "overbuilt" philosophy ensures your investment is protected by superior structural engineering and premium materials that others consider "upgrades."
Reinforced Foundations: Engineered for stability that spans generations.
Advanced Framing: Precision-cut timber and steel for structurally sound construction.
Superior Sound Dampening: Strategic insulation, solid doors, and thick-wall construction for privacy from room to room.
Next-Gen Insulation: Airtight envelopes that maintain the perfect temperature while slashing energy costs
Modern Design: Open-concept layouts designed for the flow of modern life.
Why Buy New?
Why a New Construction Home is the Right Move:
Move-In Ready & Low Maintenance: Enjoy the peace of mind that comes with brand-new roofing, HVAC systems, and high-efficiency appliances. Spend your weekends living, not DIY-ing.
Superior Energy Efficiency: Experience lower utility bills from day one. Our modern insulation and construction techniques are designed to keep your home comfortable and cost-effective.
Modern, Thoughtful Layouts: Designed for the way we live today, our homes feature "split-wing" and open-concept floor plans that offer more natural light and better flow than older properties.
Built Beyond the Standard: Every Western Ridge home is built to exceed current building codes. You can rest easy knowing your home isn’t just "up to code"—it’s overbuilt for lasting durability.
Past Projects
-
![]()
290 Linden
Divide Model: 3 bed, 2 Bath, 1,780 sqft
-
![]()
610 Greenway
Divide Model: 3 Bed, 2 Bath, 1,780 sqft
-
![]()
1197 Moccasin
Divide Model: 3 Bed, 2 Bath, 1,780 sqft
-
![]()
655 Chelsea
Crestone Model : 3bed, 2 bath 1,816 sqft
-
![]()
433 Nathrop
Crestone Model: 3 Bed, 2 bath, 1,816 sqft
-
![]()
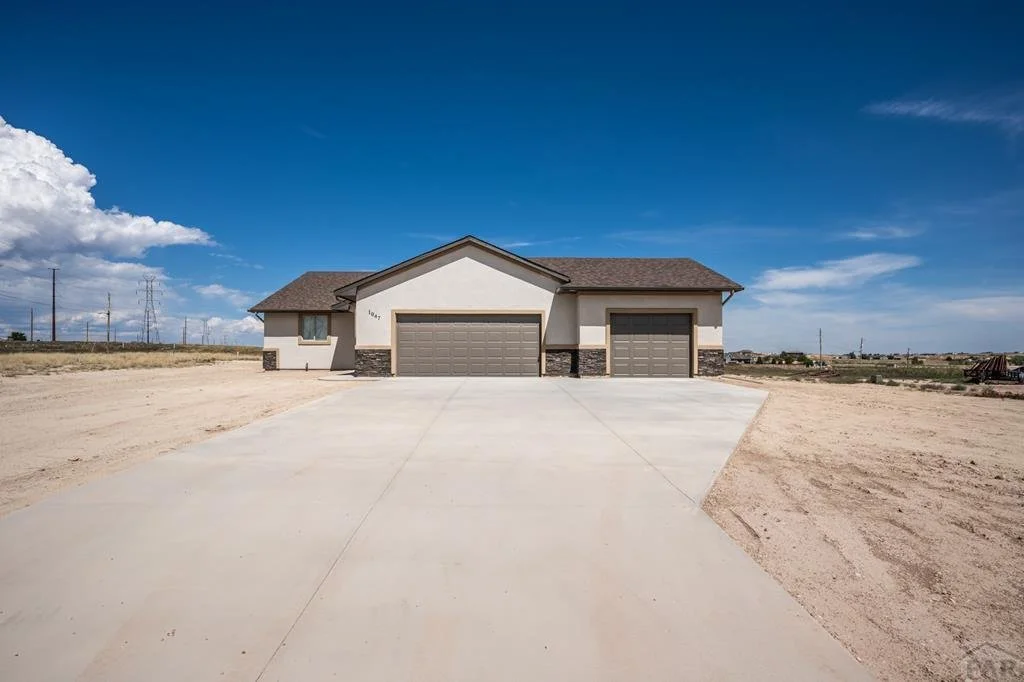
1047 Kirkwood
Crestone Model: 3 Bed, 3 Bath, 1,816 sqft
-
![]()
849 Palomar
14’er Model: 3 Bed, 2 Bath, 1,508 sqft
-
![]()
1271 Yerba
Greenhorn Model: 6 bed, 4 bath; Huge 6+ car Garage
-
![]()
888 Knox
Twin Peaks Model; 2 bed 2 bath 1,113 sq ft