
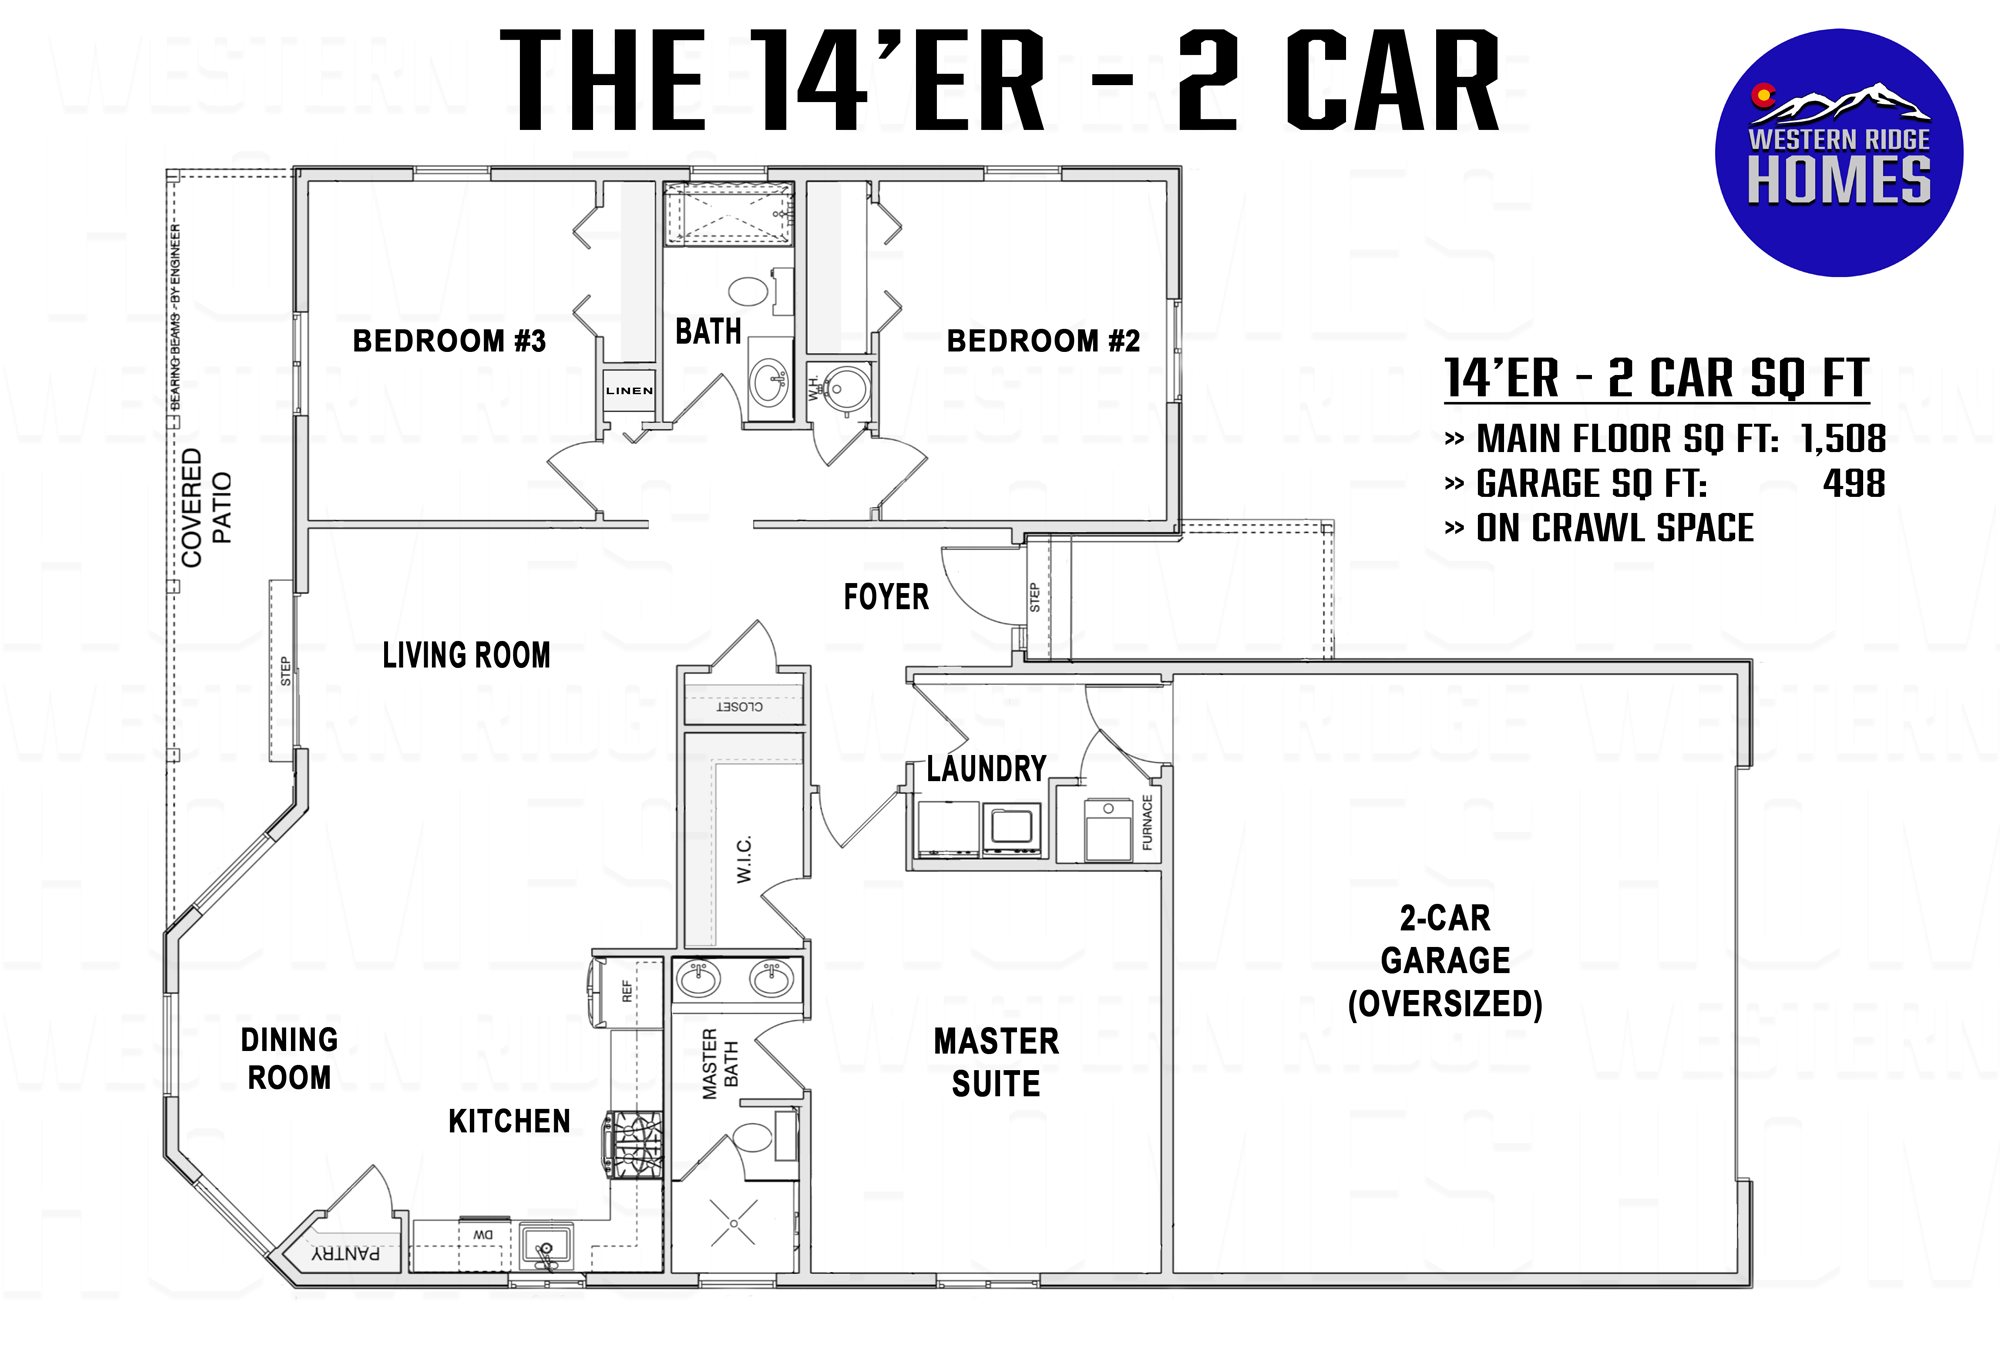
771 S. Sweetwater Dr.
1,508 Square Feet
3 Bed / 2 Bath Split Design
Attached 2 Car Garage
Walk in Closet
Covered Back and front Porch

1,508 Square Feet
3 Bed / 2 Bath Split Design
Attached 2 Car Garage
Walk in Closet
Covered Back and front Porch