
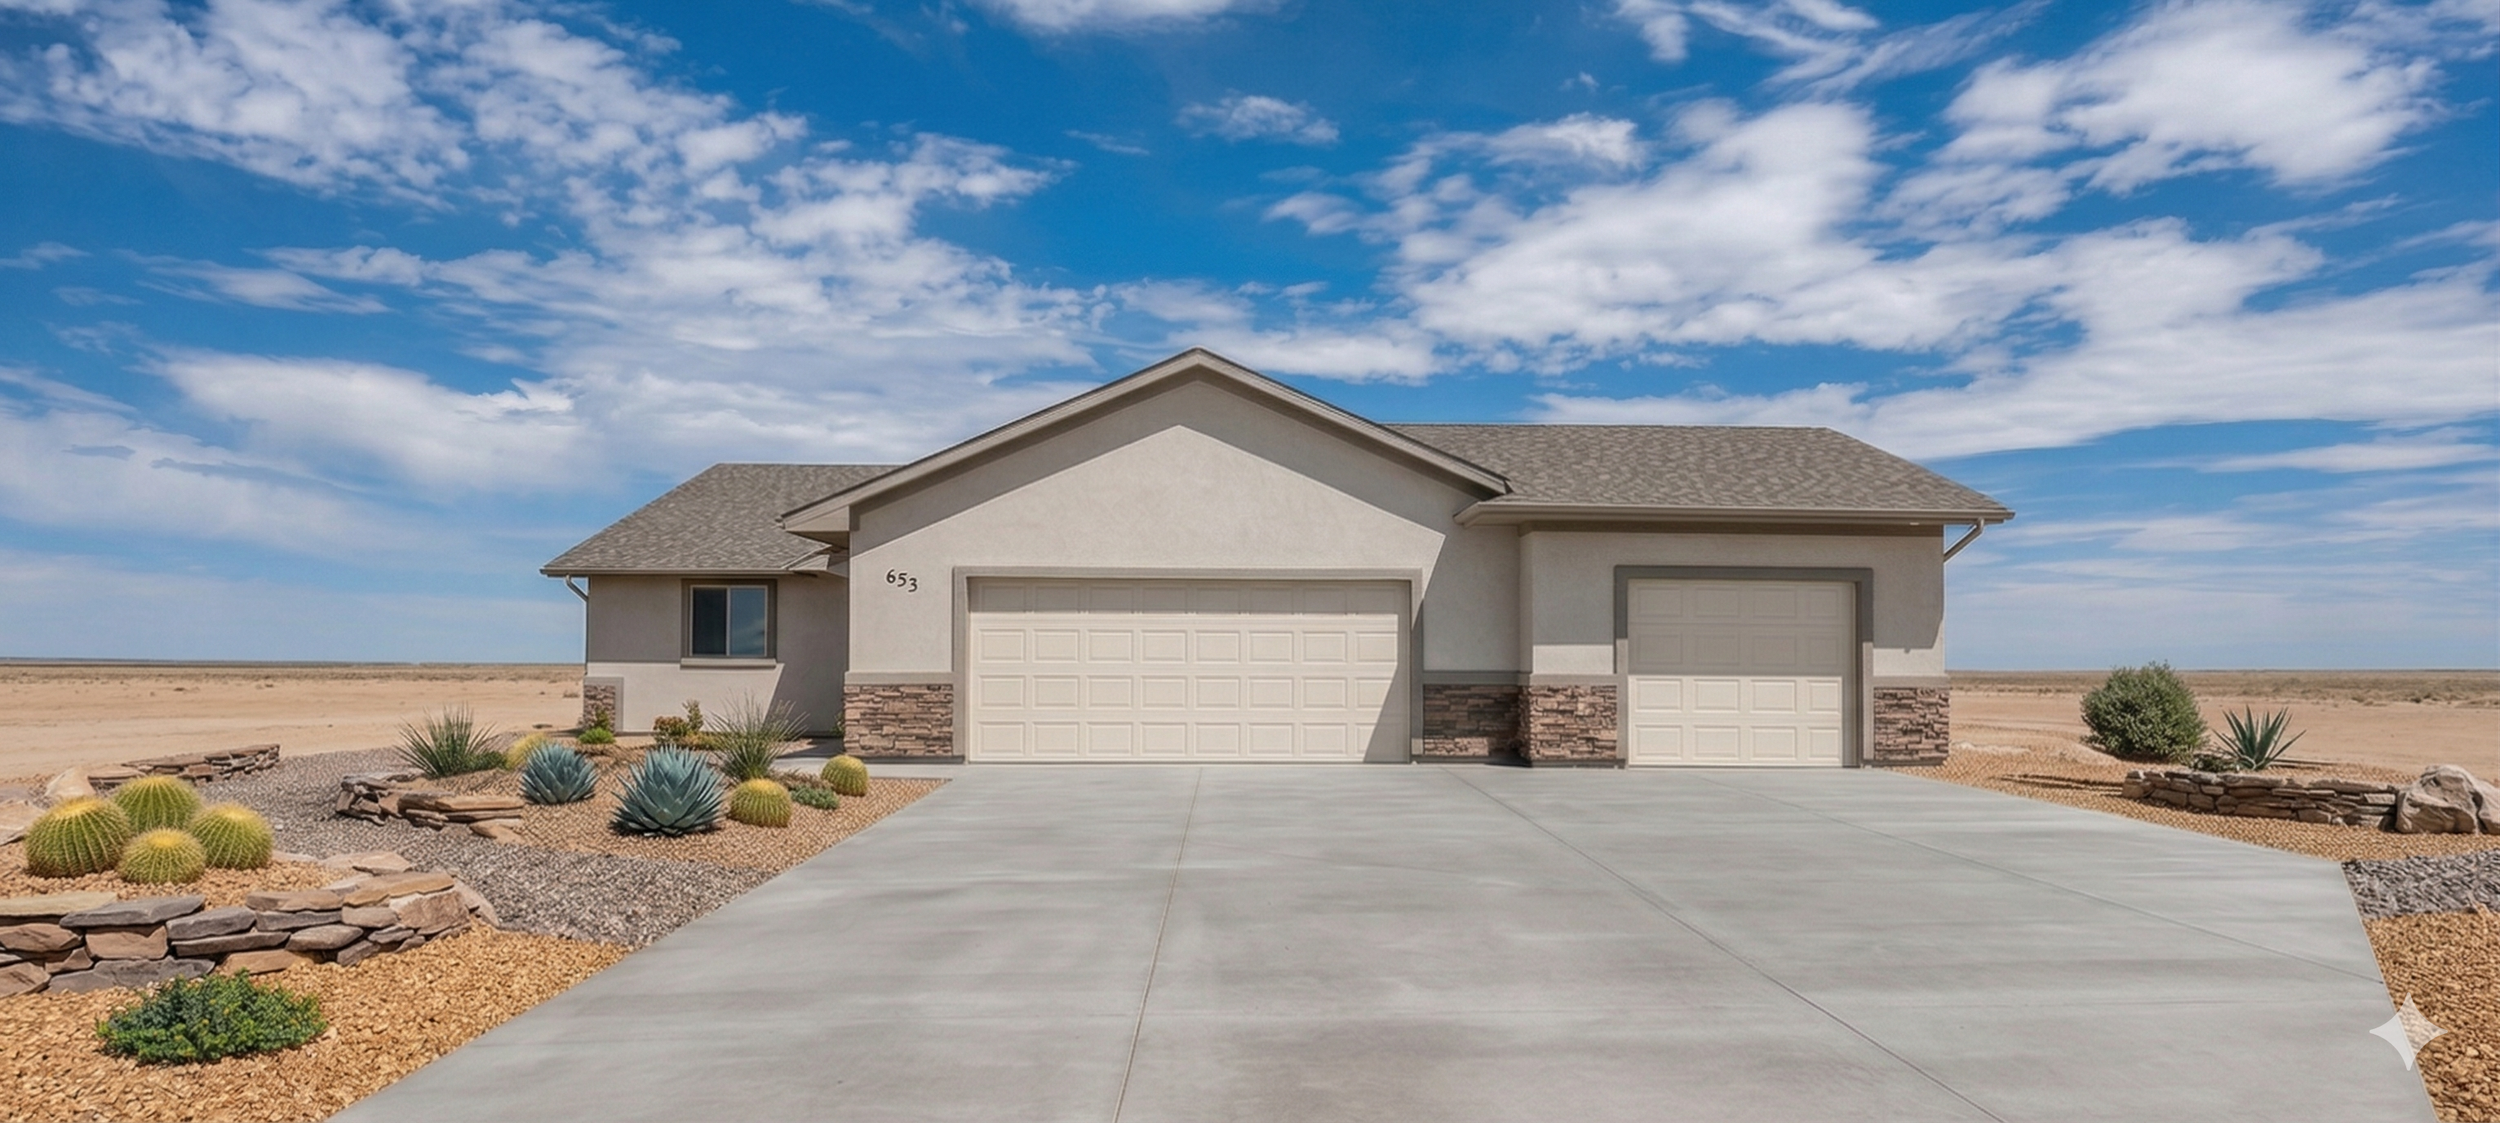
655 E. Chelsea Drive - SOLD

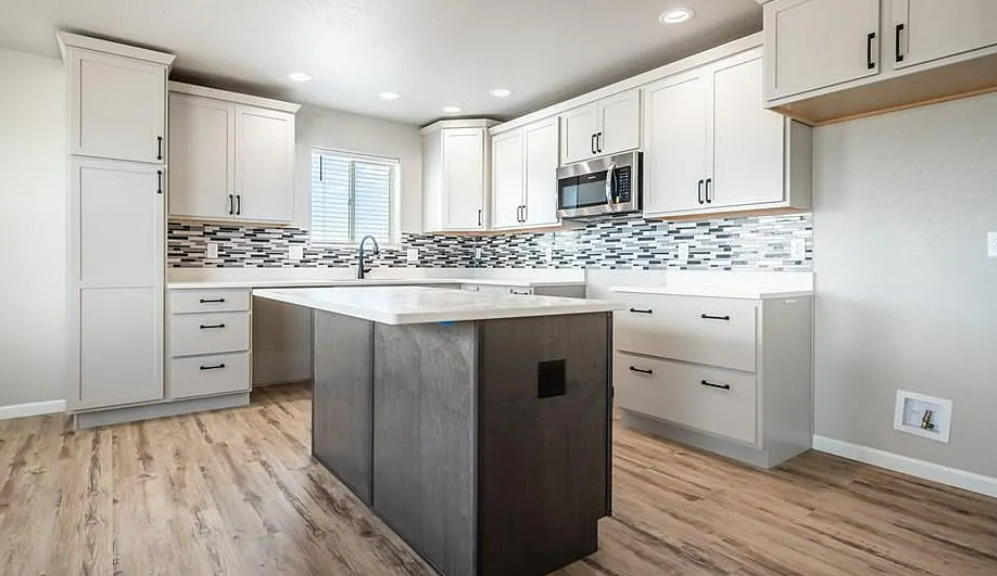

1,816 Square Feet
3 Bed / 2 Bath Split Design
Attached 3 Car Garage (Oversized)
Walk in Master Closet
Shower Bench
Covered Back and front Porch

Why choose us as your custom home builder?
Most builders meet the code. We treat the code as a starting point, not the finish line. Our "overbuilt" philosophy ensures your investment is protected by superior structural engineering and premium materials that others consider "upgrades."
Reinforced Foundations: Engineered for stability that spans generations.
Advanced Framing: Precision-cut timber and steel for structurally sound construction.
Superior Sound Dampening: Strategic insulation, solid doors, and thick-wall construction for privacy from room to room.
Next-Gen Insulation: Airtight envelopes that maintain the perfect temperature while slashing energy costs
Modern Design: Open-concept layouts designed for the flow of modern life.
-
1,508 sqft; 3 Bed 2 Bath; open floor design. 2 or 3 car attached garage. Built on crawl space. Learn More>
-
1,752 sqft; 3 Bed 2 Bath; open floor plan, vaulted ceilings, walk in closet, and covered back porch. Oversized 3 car attached garage. Built on crawl space. Learn More>
-
1,816 sqft; 3 Bed 2 Bath; open floor design. 3 car attached garage. Built on crawl space. Learn more>
-
2,484 sqft Main Floor; 3 Bed 2 Bath; open floor design. Built on 2,484 sqft basement. 30ft covered porch. Massive 2,728 sqft garage.Learn More
-
Contact us to schedule a meeting to design your dream home!
Explore Our Models
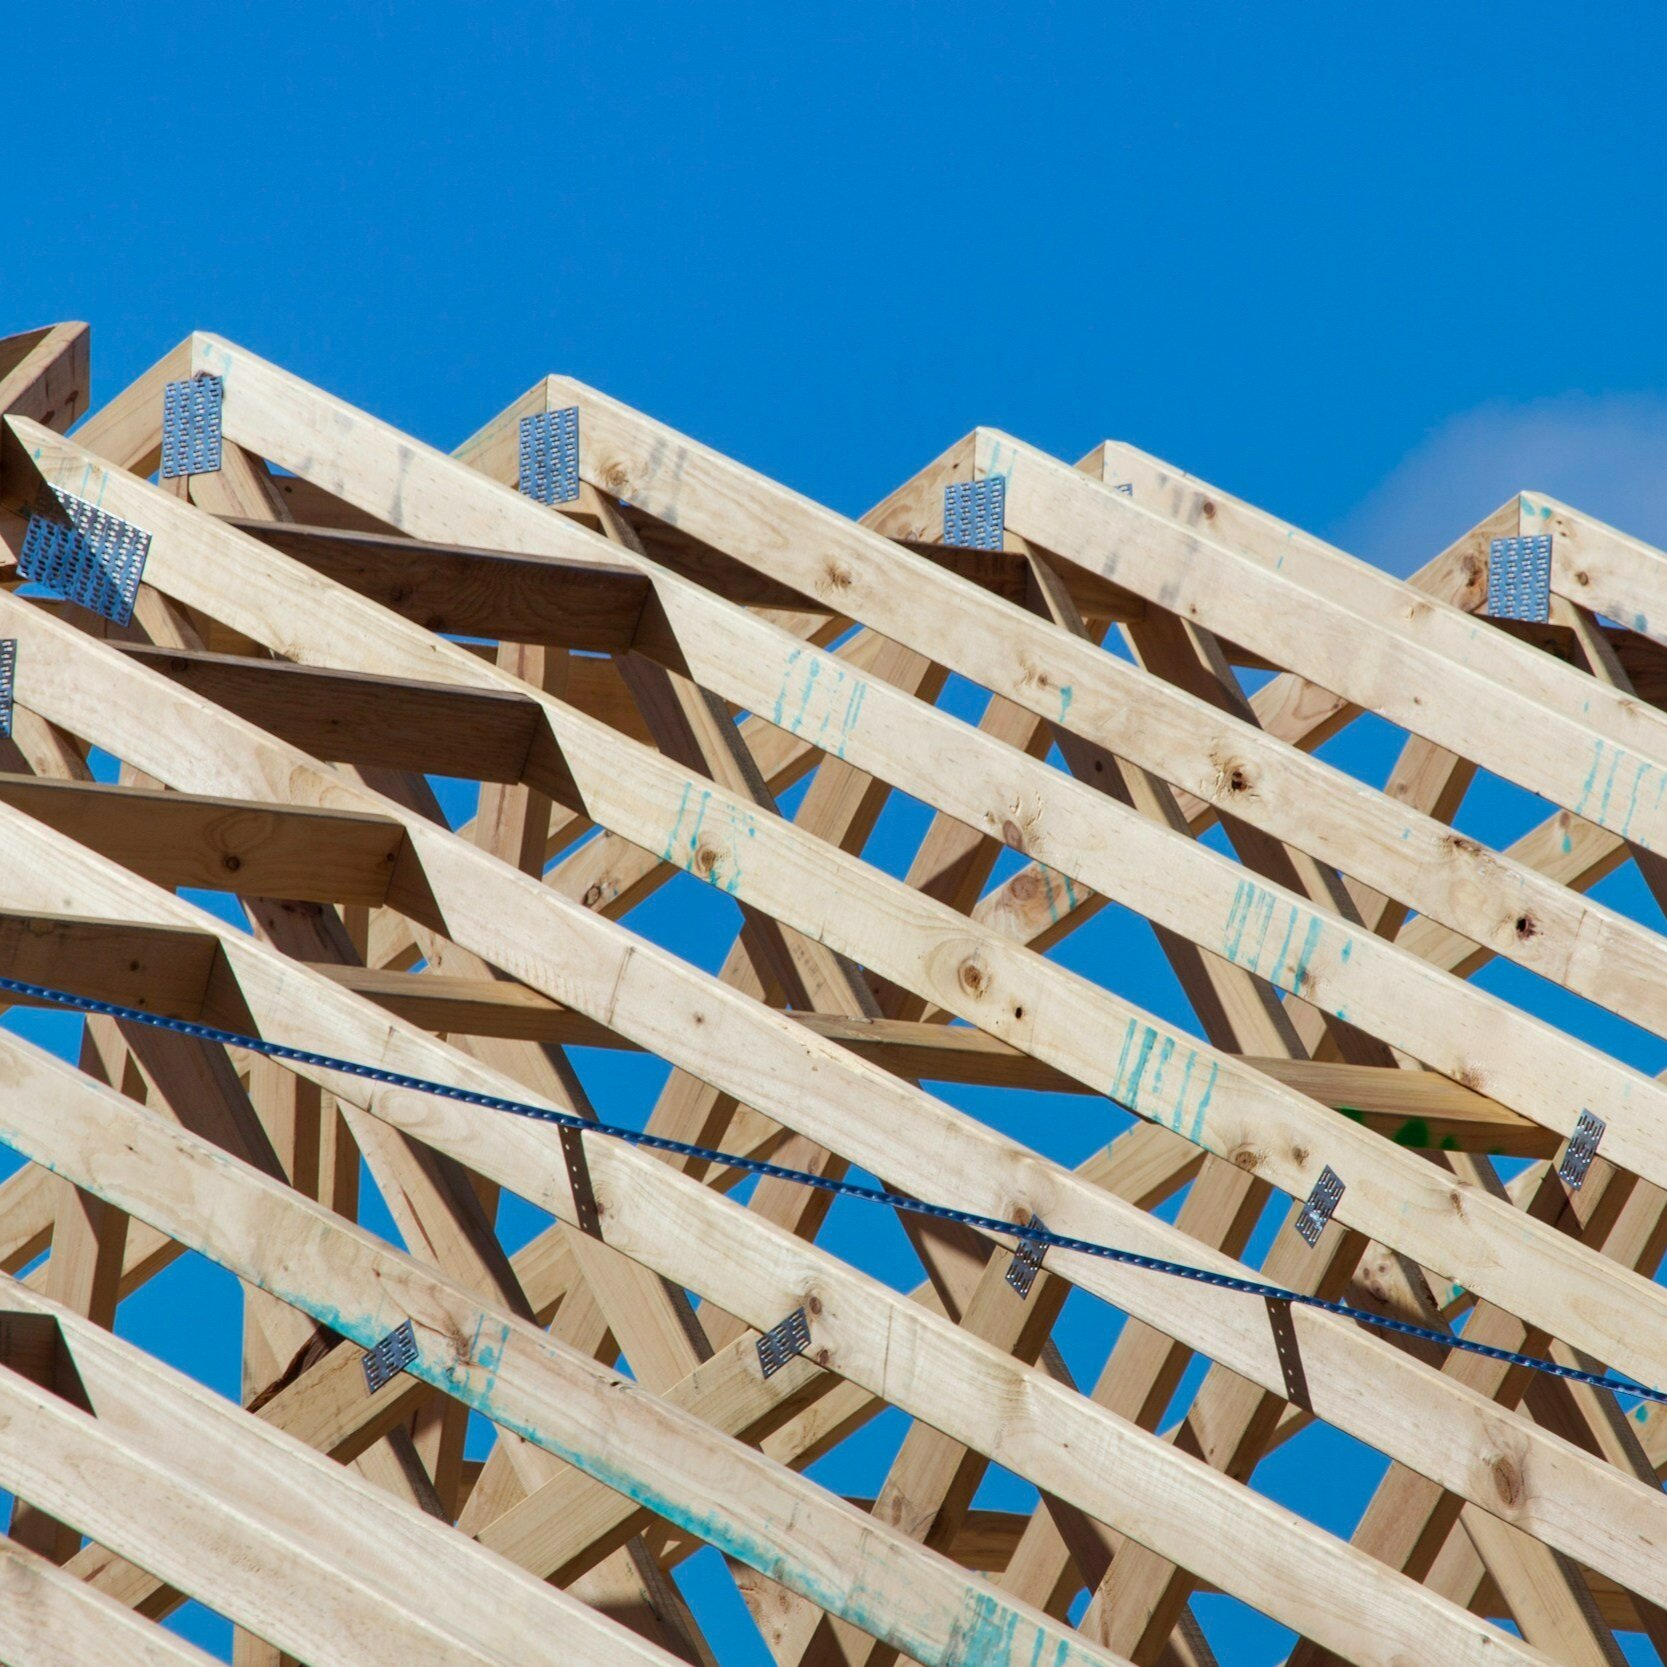
Custom Builds
We can custom build a home from any of our models, or we can sit down and create a home design from your exact specifications!