

1197 Moccasin Dr. - Sold
1,752 Square Feet
3 Bed / 2 Bath Split Design
Attached 3 Car Garage
Walk in Closet
Covered back and front Porch
New model custom build pre-sold.

-
1,508 sqft; 3 Bed 2 Bath; open floor design. 2 or 3 car attached garage. Built on crawl space. Learn More>
-
1,752 sqft; 3 Bed 2 Bath; open floor plan, vaulted ceilings, walk in closet, and covered back porch. Oversized 3 car attached garage. Built on crawl space. Learn More>
-
1,816 sqft; 3 Bed 2 Bath; open floor design. 3 car attached garage. Built on crawl space. Learn more>
-
2,484 sqft Main Floor; 3 Bed 2 Bath; open floor design. Built on 2,484 sqft basement. 30ft covered porch. Massive 2,728 sqft garage.Learn More
-
Contact us to schedule a meeting to design your dream home!
Explore Our Models
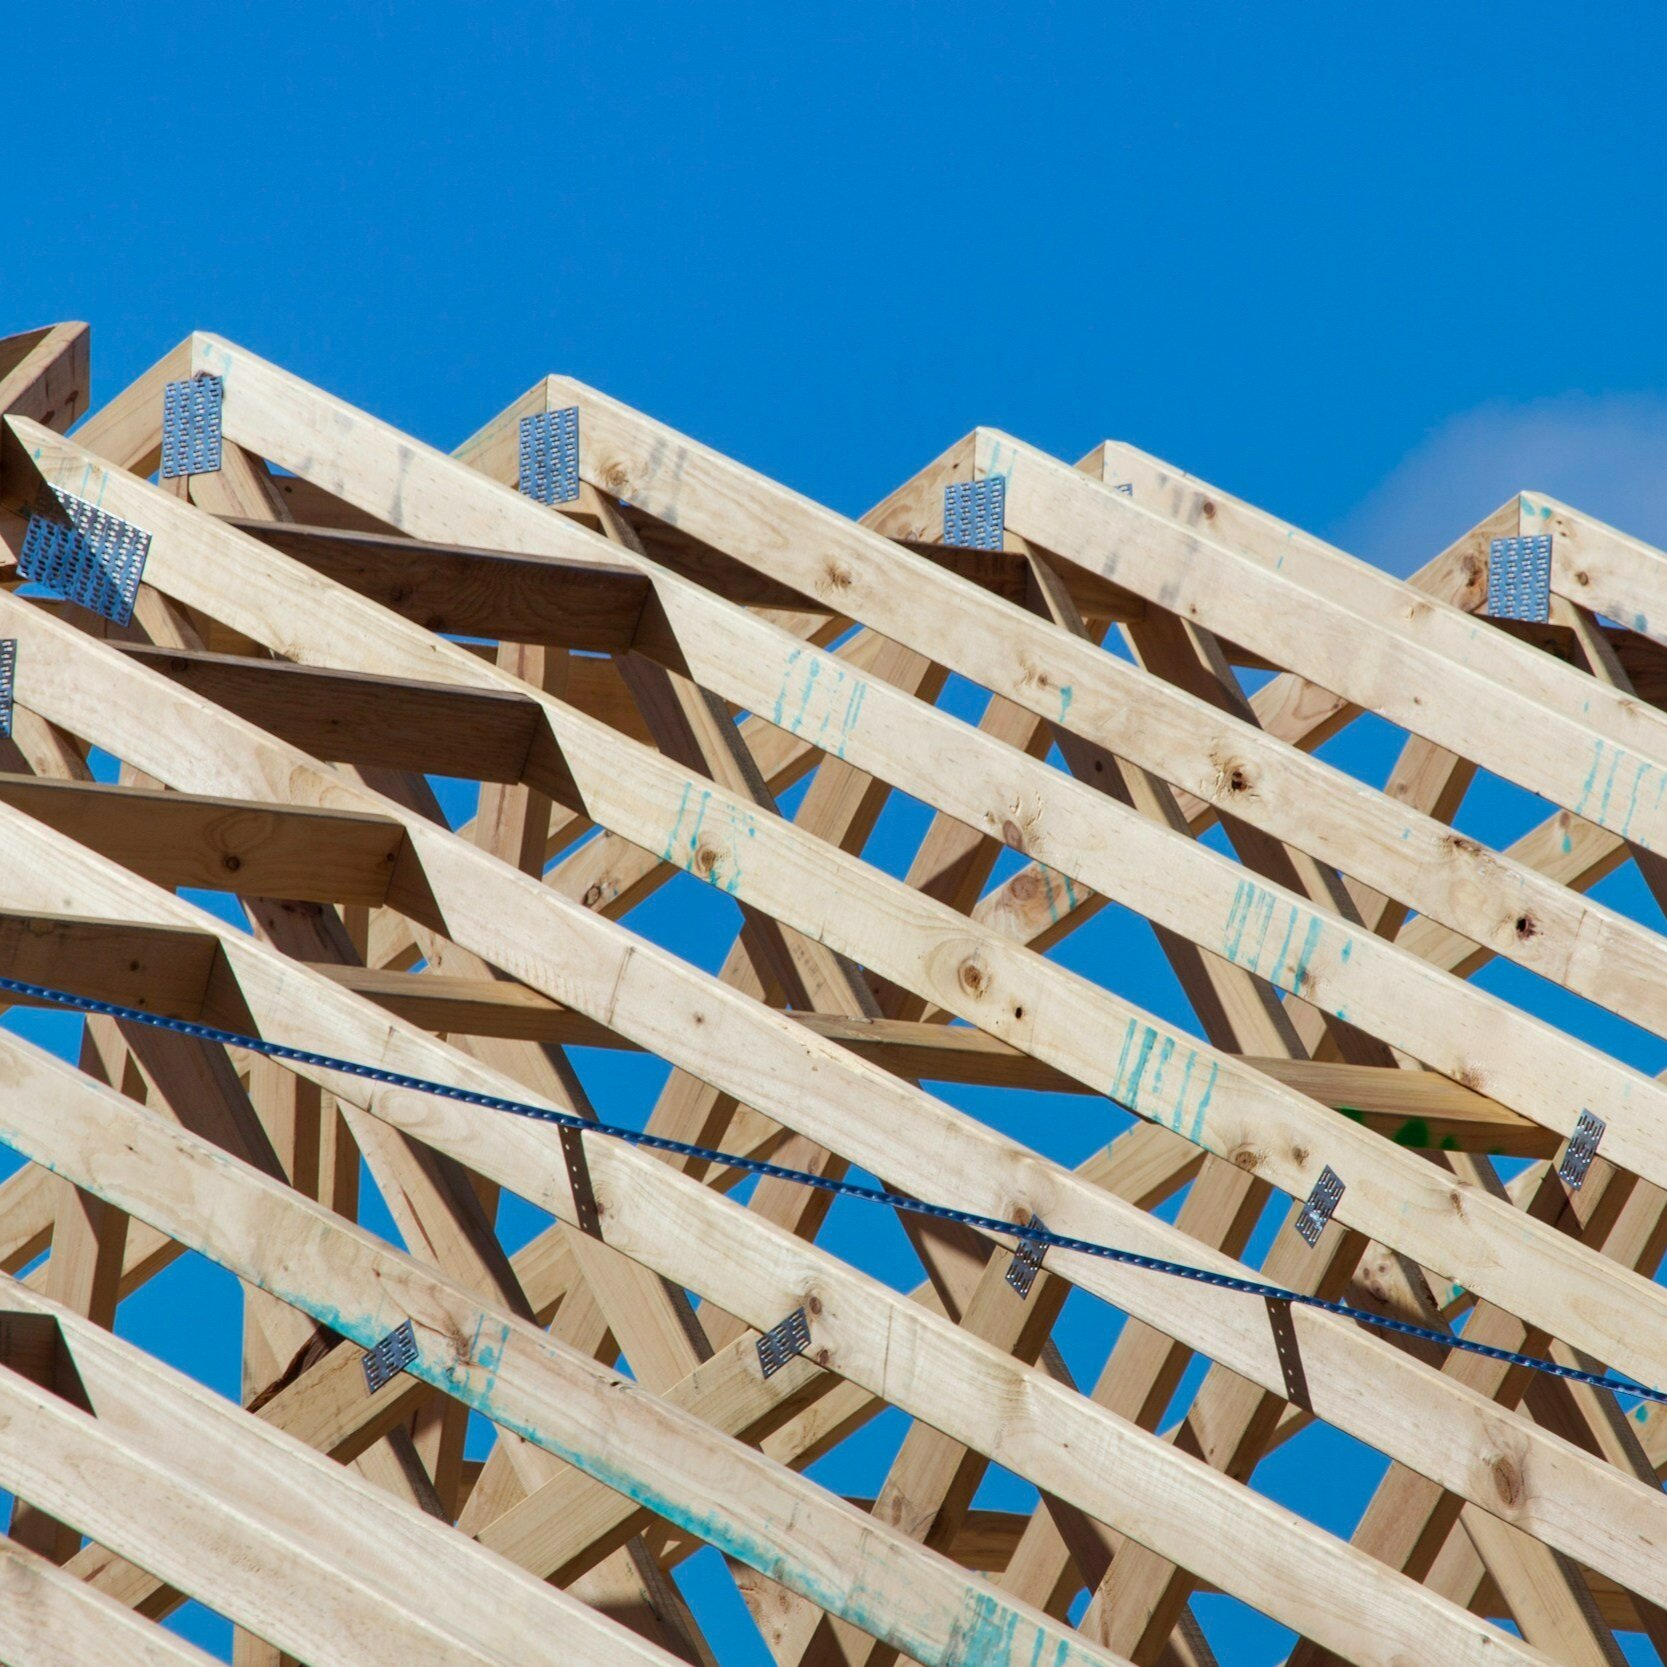
Custom Builds
We can custom build a home from any of our models, or we can sit down and create a home design from your exact specifications!